
Jeff Burk
RE/MAX Vision
(774) 551-1272
144 Total Sales
1 in Marlborough
$680,000 Price
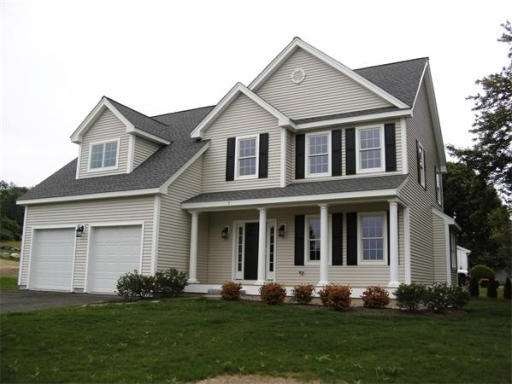
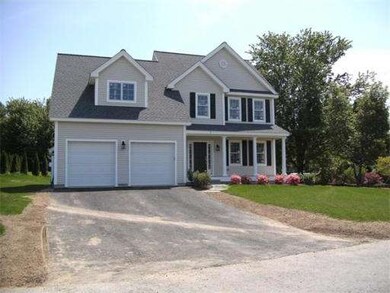
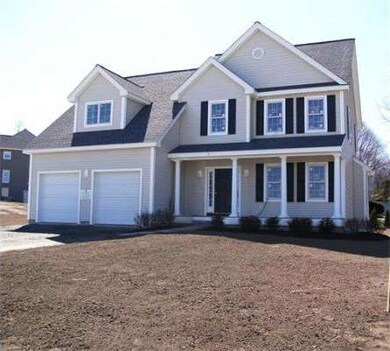
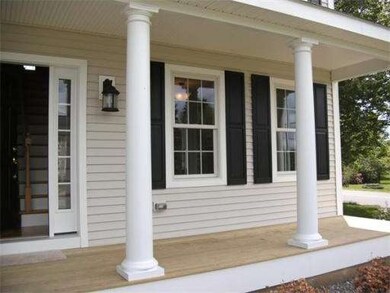
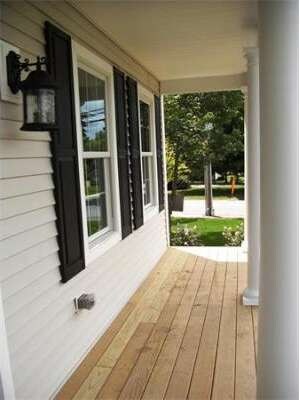
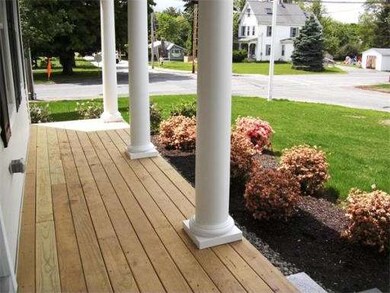

New 27 lot subdivision at Mauro Farms! Premier local builder providing quality new construction Energy Star certified homes."Dogwood" floor plan w/farmer's porch, granite kitchen,4 bedrooms,huge master suite,hw/ceramic tile floors,1stt floor laundry/mudroom, low maintenance exteriors. Mauro Farms is minutes from Rts 20,9, 495, 290 & the Mass Pike Quality construction at an unbelievable price.We accept offers contingent on the successful sale of your home.No risk to you.GPS address - 172 Cook Ln
Home Type
Single Family
Year Built
2012
Lot Details
0.31 Acres
Jeff Burk
RE/MAX Vision
(774) 551-1272
144 Total Sales
1 in Marlborough
$680,000 Price
Jennifer Juliano
Keller Williams Boston MetroWest
(508) 625-7884
149 Total Sales
4 in Marlborough
$550K - $1.1M Price Range
Beverlee Vidoli
RE/MAX Realty Experts
(781) 537-0770
130 Total Sales
1 in Marlborough
$580,000 Price
Michelle Peterson
Elm Grove Realty
(833) 960-1924
129 Total Sales
1 in Marlborough
$92,000 Price
Gary Rogers
RE/MAX On the Charles
(857) 663-0335
68 Total Sales
1 in Marlborough
$560,000 Price
Gary Kelley
GK Group Services, Inc.
(508) 665-1619
64 Total Sales
7 in Marlborough
$275K - $1M Price Range
Seller's Agent in 2012
Lisa Pezzoni
Andrew J. Abu Inc., REALTORS®
(508) 400-6203
40 Total Sales
Buyer's Agent in 2012
Kristen Rice
William Raveis R.E. & Home Services
(617) 710-5927
51 Total Sales
Source: MLS Property Information Network (MLS PIN)
MLS Number: 71297109
Disclaimer: Certain information contained herein is derived from information provided by parties other than Homes.com. All information provided is deemed reliable, but is not guaranteed to be accurate and should be independently verified.
The property listing data and information, or the Images, set forth herein were provided to MLS Property Information Network, Inc. from third party sources, including sellers, lessors and public records, and were compiled by MLS Property Information Network, Inc. The property listing data and information, and the Images, are for the personal, non-commercial use of consumers having a good faith interest in purchasing or leasing listed properties of the type displayed to them and may not be used for any purpose other than to identify prospective properties which such consumers may have a good faith interest in purchasing or leasing. MLS Property Information Network, Inc. and its subscribers disclaim any and all representations and warranties as to the accuracy of the property listing data and information, or as to the accuracy of any of the Images, set forth herein.
Ask me questions while you tour the home.