
Richard Hornblower
Coldwell Banker Realty - Boston
(339) 666-1029
78 Total Sales
1 in Bowdoin North-Mount Bowdoin
$739,000 Price
Estimated Value: $1,205,827
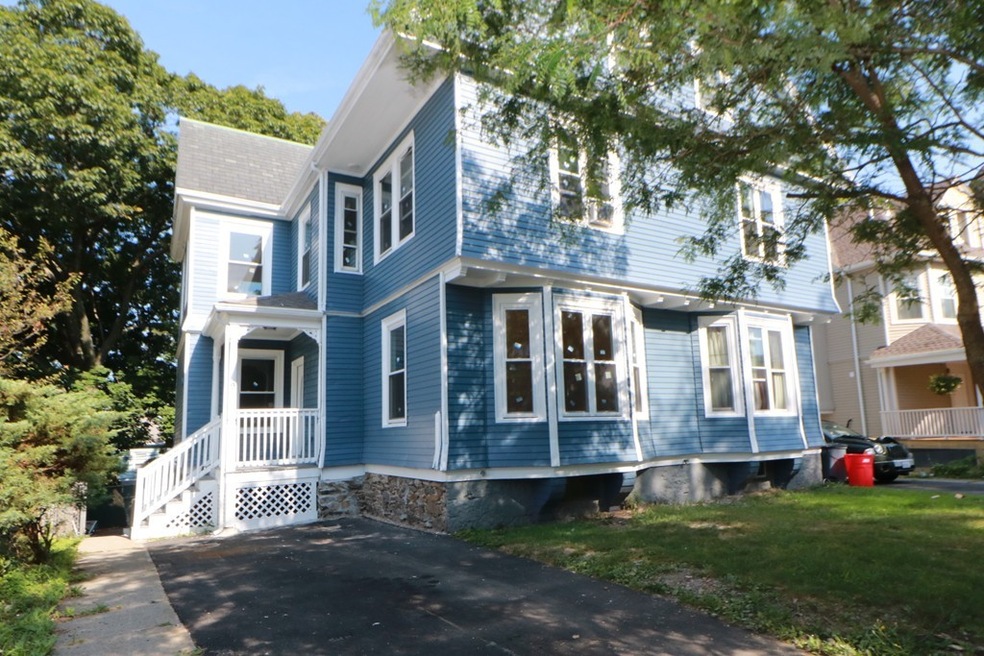
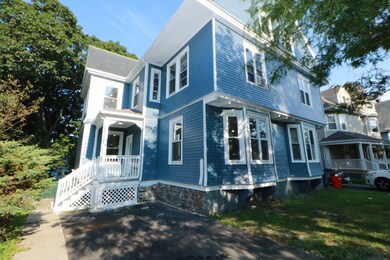
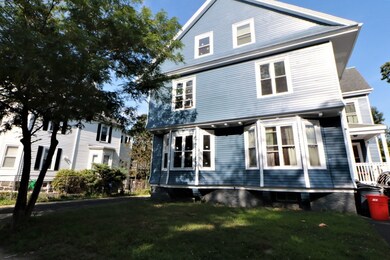
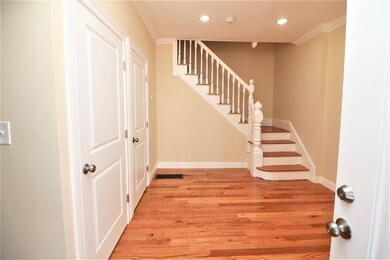
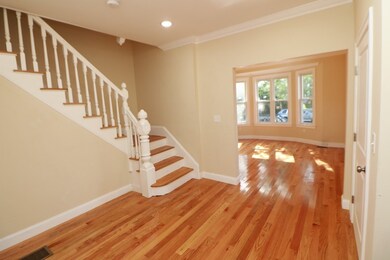
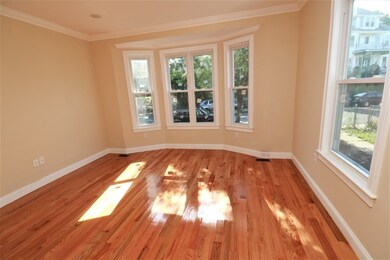
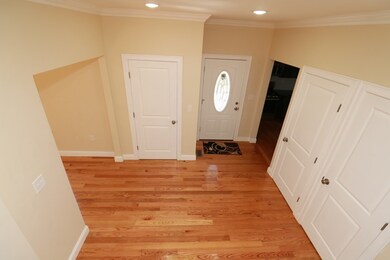
Updated Two Family Dorchester Home; Side-By-Side Townhouse Style In The Heart of The City, Within Walking Distance To Fields Corner Train Station And Commuter Rail Purple Line; Both Units Gut Rehabbed in 2016 and 2019, And Have Over 2000 Square Feet Of Living Space Per Unit; Each Unit Has 3 Levels With 5 Bedrooms And 2 Plus Bathrooms; Insulated Windows; Two New Heating With 6 Zones And Central Air Conditioning Systems; New Plumbing And Electrical Systems; Unit #9 First Floor Has Living Room, New Kitchen With Granite Counter Top And Stainless Steel Appliances; Open Concept Kitchen And Dining Room; Three Large Bedrooms On The Second Level, One With Master Bath, And 2 Additional Bedrooms On The Third Floor; Gleaming Red Oak Hardwood Flooring Throughout, Tile Bathrooms; Unit #7 Different Layout, No Pics Shown; Property Can Be Turned Into Townhouse Condos, Owner Has Looked Into This Process And Can Provide More Details
Last Buyer's Agent
Linda Champion
CUE Realty
We collect this data history from publicly available records. To have your information removed, we recommend requesting removal directly through your county’s website.
Richard Hornblower
Coldwell Banker Realty - Boston
(339) 666-1029
78 Total Sales
1 in Bowdoin North-Mount Bowdoin
$739,000 Price
Janil Stephens
eXp Realty LLC
(617) 295-7808
29 Total Sales
1 in Bowdoin North-Mount Bowdoin
$1,100,000 Price
Nicole Bettano
Lantern Residential
(781) 755-3931
69 Total Sales
1 in Bowdoin North-Mount Bowdoin
$1,150,000 Price
Shomari Lewis
Engel & Volkers Oceanside
(857) 971-7164
10 Total Sales
1 in Bowdoin North-Mount Bowdoin
$875,000 Price
Jose Rojas
William Raveis R.E. & Home Services
(781) 404-3627
68 Total Sales
1 in Bowdoin North-Mount Bowdoin
$615,000 Price
Jovonie Houston
Coldwell Banker Realty - Dorchester
(617) 710-8378
48 Total Sales
3 in Bowdoin North-Mount Bowdoin
$1.1M - $1.3M Price Range
We collect this data history from publicly available records. To have your information removed, we recommend requesting removal directly through your county’s website.
| Date | Buyer | Sale Price | Title Company |
|---|---|---|---|
| $1,100,000 | None Available | ||
| -- | -- | ||
| $200,000 | -- | ||
| $214,000 | -- |
We collect this data history from publicly available records. To have your information removed, we recommend requesting removal directly through your county’s website.
| Date | Status | Borrower | Loan Amount |
|---|---|---|---|
| Open | $943,731 | ||
| Previous Owner | $367,500 | ||
| Closed | $210,000 |
We collect this data history from publicly available records. To have your information removed, we recommend requesting removal directly through your county’s website.
| Date | Event | Price | List to Sale | Price per Sq Ft | Prior Sale |
|---|---|---|---|---|---|
| 04/06/2021 04/06/21 | Sold | $1,100,000 | -6.4% | $214 / Sq Ft | |
| 02/06/2021 02/06/21 | Pending | -- | -- | -- | |
| 06/22/2020 06/22/20 | For Sale | $1,175,000 | +487.5% | $229 / Sq Ft | |
| 02/14/2014 02/14/14 | Sold | $200,000 | -33.3% | $48 / Sq Ft | View Prior Sale |
| 01/15/2014 01/15/14 | Pending | -- | -- | -- | |
| 09/04/2013 09/04/13 | For Sale | $300,000 | -- | $71 / Sq Ft |
We collect this data history from publicly available records. To have your information removed, we recommend requesting removal directly through your county’s website.
| Year | Tax Paid | Tax Assessment Tax Assessment Total Assessment is a certain percentage of the fair market value that is determined by local assessors to be the total taxable value of land and additions on the property. | Land | Improvement |
|---|---|---|---|---|
| 2025 | $13,449 | $1,161,400 | $292,000 | $869,400 |
| 2024 | $13,818 | $1,267,700 | $296,000 | $971,700 |
| 2023 | $12,963 | $1,207,000 | $281,800 | $925,200 |
| 2022 | $9,963 | $915,700 | $258,600 | $657,100 |
| 2021 | $8,653 | $811,000 | $244,000 | $567,000 |
| 2020 | $5,788 | $548,100 | $239,000 | $309,100 |
| 2019 | $5,502 | $522,000 | $177,500 | $344,500 |
| 2018 | $4,886 | $466,200 | $177,500 | $288,700 |
| 2017 | $4,700 | $443,800 | $177,500 | $266,300 |
| 2016 | $4,479 | $407,200 | $177,500 | $229,700 |
| 2015 | $3,909 | $322,800 | $122,200 | $200,600 |
| 2014 | $3,794 | $301,600 | $122,200 | $179,400 |
Seller's Agent in 2021
Herman Davis
Metro North Realty, LLC
(781) 346-2406
4 Total Sales
L
Buyer's Agent in 2021
Linda Champion
CUE Realty
M
Seller's Agent in 2014
Mark Reinhold
The River Bends Real Estate Group
M
Buyer's Agent in 2014
Mohan Saini
MNG Realty
(781) 391-7600
10 Total Sales
Source: MLS Property Information Network (MLS PIN)
MLS Number: 72677899
APN: DORC-000000-000014-001308
Disclaimer: Certain information contained herein is derived from information provided by parties other than Homes.com. All information provided is deemed reliable, but is not guaranteed to be accurate and should be independently verified.
The property listing data and information, or the Images, set forth herein were provided to MLS Property Information Network, Inc. from third party sources, including sellers, lessors and public records, and were compiled by MLS Property Information Network, Inc. The property listing data and information, and the Images, are for the personal, non-commercial use of consumers having a good faith interest in purchasing or leasing listed properties of the type displayed to them and may not be used for any purpose other than to identify prospective properties which such consumers may have a good faith interest in purchasing or leasing. MLS Property Information Network, Inc. and its subscribers disclaim any and all representations and warranties as to the accuracy of the property listing data and information, or as to the accuracy of any of the Images, set forth herein.
Ask me questions while you tour the home.