
Jack Cooper
Jack Cooper Realty
(667) 771-3595
63 Total Sales
2 in Germantown
$260K - $277K Price Range

Estimated Value: $471,988
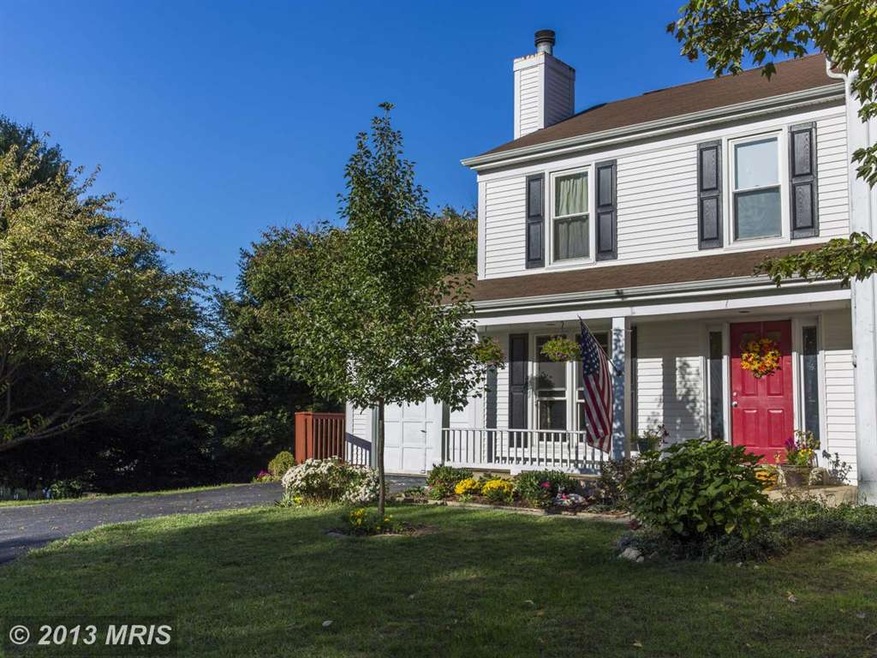
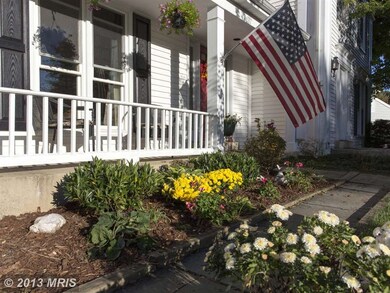
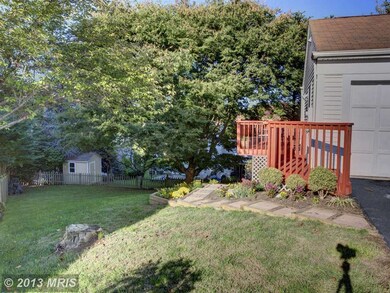
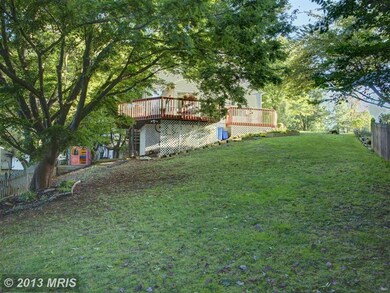
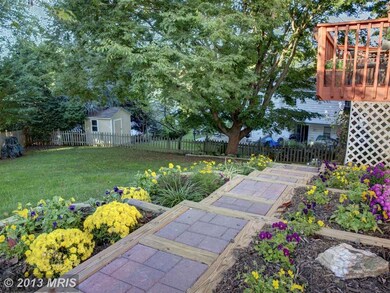
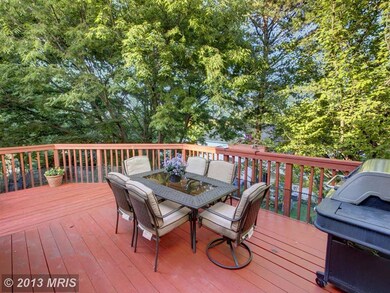
This 3 BR/ 3.5 bath semi-detached, fully renovated home located in Waters Landing is the perfect mix of privacy and convenience. Located on 1/10 of an acre at the back of the community, this home features a converted garage, finished basement with in-law suite, and ample driveway parking. HOA is $41/month and includes use of pools and other amenities. Less than 1 mile from Downtown Germantown.
Last Agent to Sell the Property
(301) 540-1421 info@haganrealty.com Hagan Realty Brokerage Phone: 3015401421 Listed on: 11/08/2013
Last Buyer's Agent
(301) 424-0900 steve.bradley@lnf.com Long & Foster Real Estate, Inc. License #525342
We collect this data history from publicly available records. To have your information removed, we recommend requesting removal directly through your county’s website.
Jack Cooper
Jack Cooper Realty
(667) 771-3595
63 Total Sales
2 in Germantown
$260K - $277K Price Range
Philip Piantone
Long & Foster Real Estate, Inc.
(240) 558-8920
65 Total Sales
5 in Germantown
$285K - $720K Price Range
Randy Pomfrey
Cummings & Co. Realtors
(443) 594-8210
201 Total Sales
1 in Germantown
$430,000 Price
Melvin Yates
EXP Realty, LLC
(202) 318-2601
69 Total Sales
1 in Germantown
$295,000 Price
Daniel Boitel
Compass
(240) 471-6937
51 Total Sales
1 in Germantown
$485,000 Price
Snezhana Conway
Samson Properties
(240) 414-8170
51 Total Sales
9 in Germantown
$275K - $695K Price Range
We collect this data history from publicly available records. To have your information removed, we recommend requesting removal directly through your county’s website.
| Date | Buyer | Sale Price | Title Company |
|---|---|---|---|
| $400,000 | Chicago Title | ||
| Limber Stamatene | -- | None Available | |
| Limber Stamatene | $301,500 | None Available | |
| Delescavage Gerald | $185,000 | -- | |
| Iriarte Rina | $370,000 | -- | |
| Teichler Derek S | $180,500 | -- | |
| Haussler Oakes Lynne | -- | -- |
We collect this data history from publicly available records. To have your information removed, we recommend requesting removal directly through your county’s website.
| Date | Status | Borrower | Loan Amount |
|---|---|---|---|
| Open | $340,000 | ||
| Previous Owner | Limber Stamatne | $259,000 | |
| Previous Owner | Limber Stamatene | $271,350 | |
| Previous Owner | Delescavage Gerald | $188,500 | |
| Previous Owner | Delescavage Gerald | $181,649 | |
| Previous Owner | Teichler Derek S | $250,000 |
We collect this data history from publicly available records. To have your information removed, we recommend requesting removal directly through your county’s website.
| Year | Tax Paid | Tax Assessment Tax Assessment Total Assessment is a certain percentage of the fair market value that is determined by local assessors to be the total taxable value of land and additions on the property. | Land | Improvement |
|---|---|---|---|---|
| 2025 | $4,478 | $402,633 | ||
| 2024 | $4,672 | $367,000 | $149,100 | $217,900 |
| 2023 | $3,796 | $353,133 | $0 | $0 |
| 2022 | $3,460 | $339,267 | $0 | $0 |
| 2021 | $3,254 | $325,400 | $149,100 | $176,300 |
| 2020 | $6,382 | $322,033 | $0 | $0 |
| 2019 | $3,139 | $318,667 | $0 | $0 |
| 2018 | $3,100 | $315,300 | $132,400 | $182,900 |
| 2017 | $3,443 | $294,267 | $0 | $0 |
| 2016 | $2,763 | $273,233 | $0 | $0 |
| 2015 | $2,763 | $252,200 | $0 | $0 |
| 2014 | $2,763 | $252,200 | $0 | $0 |
Seller's Agent in 2013
Todd Geary
Hagan Realty, LLC
(240) 876-5652
25 Total Sales
Buyer's Agent in 2013
Stephen Bradley
Long & Foster
(301) 706-7691
25 Total Sales
Source: Bright MLS
MLS Number: 1003762074
APN: 02-02000488
Disclaimer: Certain information contained herein is derived from information provided by parties other than Homes.com. All information provided is deemed reliable, but is not guaranteed to be accurate and should be independently verified.
The data relating to real estate for sale on this website appears in part through the BRIGHT Internet Data Exchange program, a voluntary cooperative exchange of property listing data between licensed real estate brokerage firms, and is provided by BRIGHT through a licensing agreement.
Listing information is from various brokers who participate in the Bright MLS IDX program and not all listings may be visible on the site.
The property information being provided on or through the website is for the personal, non-commercial use of consumers and such information may not be used for any purpose other than to identify prospective properties consumers may be interested in purchasing.
Some properties which appear for sale on the website may no longer be available because they are for instance, under contract, sold or are no longer being offered for sale.
Property information displayed is deemed reliable but is not guaranteed.
Copyright 2026 Bright MLS, Inc.
Ask me questions while you tour the home.