
Michelle Doyle
Flow Realty, Inc.
(978) 690-4362
49 Total Sales
1 in North Beverly
$640,000 Price
Estimated Value: $733,837
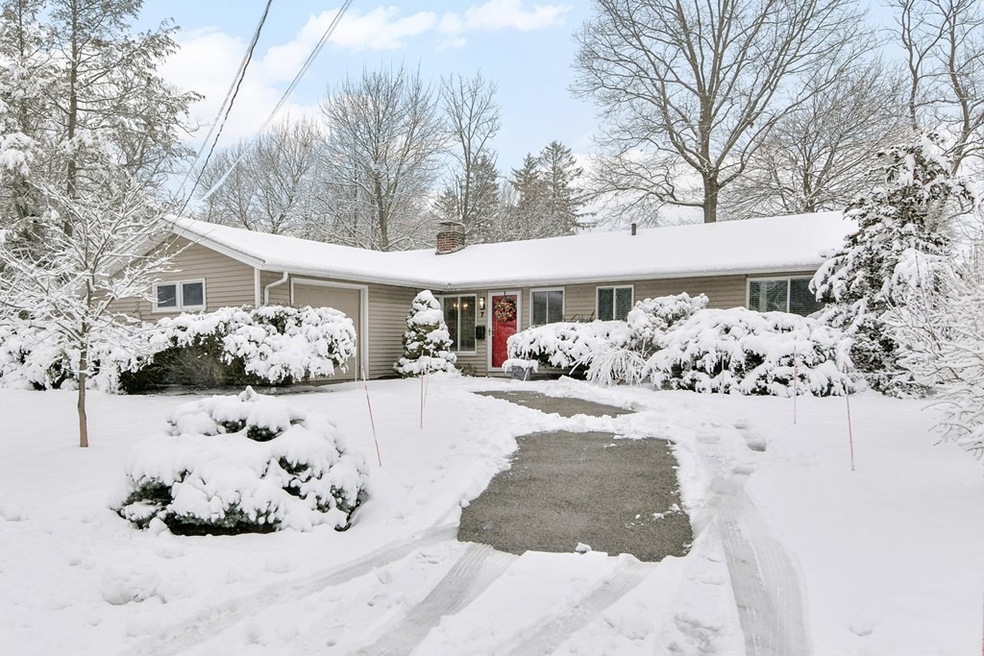
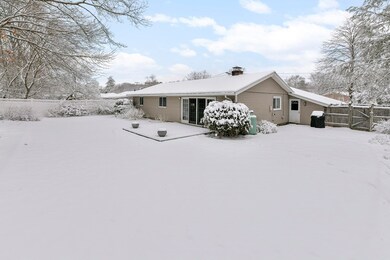
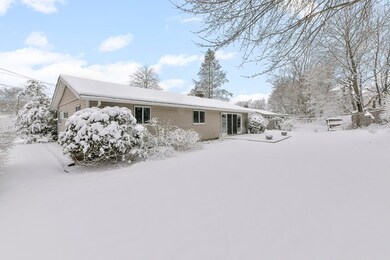
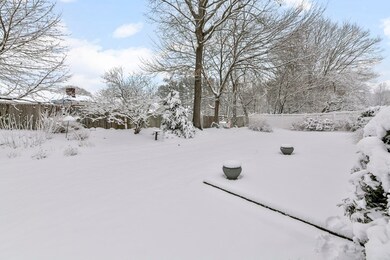
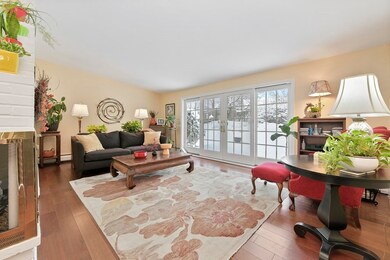
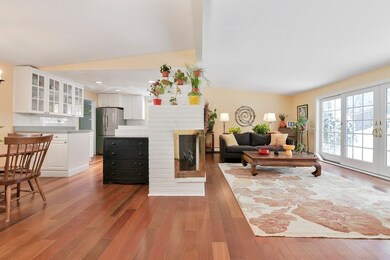
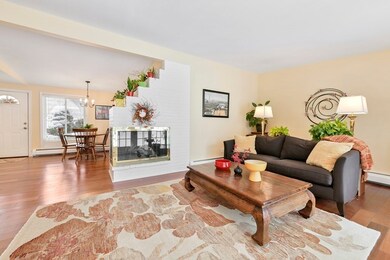
Picture perfect and move in ready!! Well maintained, extra spacious 7 room, 3 bedroom ranch style home situated on a gently rolling, picturesque lot and located in highly desired North Beverly's Raymond's Farm neighborhood. One level living at its best featuring a large, sunny gas fireplaced living room with sliders to oversized deck, fully applianced kitchen open to dining area, cozy family room, three bedrooms including primary bedroom with updated full bath, and a modern guest bath. Other features include cherry engineered hardwood flooring, wall ac, fenced lot, mature landscaping, one car garage and additional off-street parking. Minutes to major routes, Henry's Market, Beverly Golf and Tennis, Wholefoods, shopping, commuter rail and more. First showings at open house on Sunday, 2-26-23 from 12-2 pm. Offers due on 2/28/23 at 2:00 pm.
We collect this data history from publicly available records. To have your information removed, we recommend requesting removal directly through your county’s website.
Michelle Doyle
Flow Realty, Inc.
(978) 690-4362
49 Total Sales
1 in North Beverly
$640,000 Price
Mary Kelly
Century 21 Property Central Inc.
(339) 229-6334
94 Total Sales
1 in North Beverly
$860,000 Price
Carol St. Pierre
Tache Real Estate, Inc.
(781) 776-5893
40 Total Sales
1 in North Beverly
$420,000 Price
Deborah Evans
J. Barrett & Company
(351) 215-0813
114 Total Sales
3 in North Beverly
$652K - $940K Price Range
David Brown
Coldwell Banker Realty - Beverly
(339) 666-1240
58 Total Sales
6 in North Beverly
$430K - $780K Price Range
Walquiria Leguisamon
Return Realty Group, Inc.
(857) 365-6831
84 Total Sales
1 in North Beverly
$1,150,000 Price
We collect this data history from publicly available records. To have your information removed, we recommend requesting removal directly through your county’s website.
| Date | Buyer | Sale Price | Title Company |
|---|---|---|---|
| $630,000 | None Available |
We collect this data history from publicly available records. To have your information removed, we recommend requesting removal directly through your county’s website.
| Date | Status | Borrower | Loan Amount |
|---|---|---|---|
| Open | $330,000 | ||
| Previous Owner | Fitzgerald Nancy | $202,000 | |
| Previous Owner | Fitzgerald Nancy | $215,000 | |
| Previous Owner | Fitzgerald Nancy | $50,000 | |
| Previous Owner | Fitzgerald Nancy | $150,000 | |
| Previous Owner | Gannon Rt | $100,000 | |
| Previous Owner | Fitzgerald Nancy | $200,000 | |
| Previous Owner | Gannon Rt | $100,000 | |
| Previous Owner | Gannon Judith M | $25,000 |
We collect this data history from publicly available records. To have your information removed, we recommend requesting removal directly through your county’s website.
| Date | Event | Price | List to Sale | Price per Sq Ft |
|---|---|---|---|---|
| 04/20/2023 04/20/23 | Sold | $630,000 | -3.1% | $375 / Sq Ft |
| 02/28/2023 02/28/23 | Pending | -- | -- | -- |
| 02/24/2023 02/24/23 | For Sale | $649,900 | -- | $387 / Sq Ft |
We collect this data history from publicly available records. To have your information removed, we recommend requesting removal directly through your county’s website.
| Year | Tax Paid | Tax Assessment Tax Assessment Total Assessment is a certain percentage of the fair market value that is determined by local assessors to be the total taxable value of land and additions on the property. | Land | Improvement |
|---|---|---|---|---|
| 2025 | $6,296 | $572,900 | $407,100 | $165,800 |
| 2024 | $6,051 | $538,800 | $373,000 | $165,800 |
| 2023 | $5,619 | $499,000 | $333,300 | $165,700 |
| 2022 | $5,588 | $459,200 | $293,500 | $165,700 |
| 2021 | $5,147 | $405,300 | $251,800 | $153,500 |
| 2020 | $4,909 | $382,600 | $229,100 | $153,500 |
| 2019 | $4,725 | $361,300 | $217,800 | $143,500 |
| 2018 | $4,530 | $333,100 | $204,500 | $128,600 |
| 2017 | $4,215 | $295,200 | $166,600 | $128,600 |
| 2016 | $4,031 | $280,100 | $151,500 | $128,600 |
| 2015 | $3,952 | $280,100 | $151,500 | $128,600 |
CB
Seller's Agent in 2023
Christine Bethoney
Discover Properties
(781) 844-7742
1 in this area
35 Total Sales
DP
Buyer's Agent in 2023
Diantha Phothisan
At Home With Diantha
(978) 810-2747
5 in this area
55 Total Sales
Source: MLS Property Information Network (MLS PIN)
MLS Number: 73081729
APN: BEVE M:0053 B:0277 L:
Disclaimer: Certain information contained herein is derived from information provided by parties other than Homes.com. All information provided is deemed reliable, but is not guaranteed to be accurate and should be independently verified.
The property listing data and information, or the Images, set forth herein were provided to MLS Property Information Network, Inc. from third party sources, including sellers, lessors and public records, and were compiled by MLS Property Information Network, Inc. The property listing data and information, and the Images, are for the personal, non-commercial use of consumers having a good faith interest in purchasing or leasing listed properties of the type displayed to them and may not be used for any purpose other than to identify prospective properties which such consumers may have a good faith interest in purchasing or leasing. MLS Property Information Network, Inc. and its subscribers disclaim any and all representations and warranties as to the accuracy of the property listing data and information, or as to the accuracy of any of the Images, set forth herein.
Ask me questions while you tour the home.