
Michele Niles
The Agency Hilton Head
(843) 203-9738
24 Total Sales
2 in Sun City Hilton Head
$335K - $605K Price Range
Estimated Value: $518,413
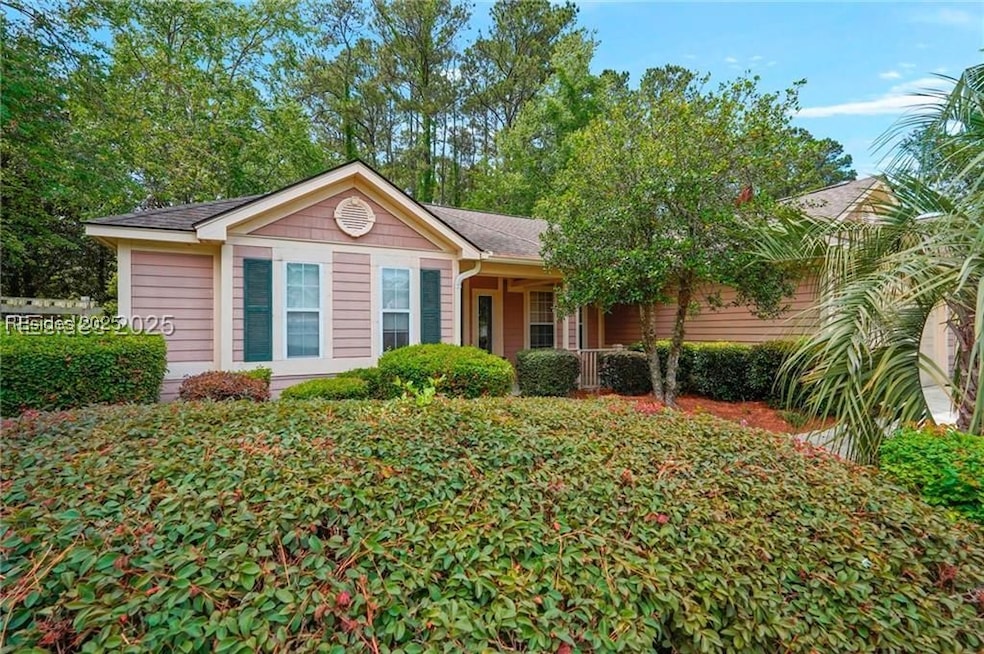
LOCATION LOCATION!! RARE Longleaf model in premium location near Okatie GC and Clubhouse. It's Also a short walk to town square! Home boasts almost 2300 sq ft, a 3/2 with Large Office,2 living spaces, lg master with spacious MBath. The kitchen overlooks Great room and boasts Cherry cabinets and granite countertops! Huge corner lot on Cul-de-sac allows you to Relax on your patio in your park-like back yard! Don't buy new when you can make this home your own for FAR less money!
We collect this data history from publicly available records. To have your information removed, we recommend requesting removal directly through your county’s website.
Michele Niles
The Agency Hilton Head
(843) 203-9738
24 Total Sales
2 in Sun City Hilton Head
$335K - $605K Price Range
Jennifer Blair Roscoe
The Agency Hilton Head
(866) 768-1572
15 Total Sales
2 in Sun City Hilton Head
$309K - $375K Price Range
Myranda McAfee
Greco Group Brokered by eXp
(567) 345-6924
26 Total Sales
4 in Sun City Hilton Head
$300K - $561K Price Range
Blake Gruel
eXp Realty LLC - Bluffton
(843) 938-0326
138 Total Sales
6 in Sun City Hilton Head
$286K - $615K Price Range
Joel Androna
Real Broker LLC
(843) 896-3760
79 Total Sales
14 in Sun City Hilton Head
$285K - $560K Price Range
Kelly Ricker
The Agency Hilton Head
(571) 601-4923
35 Total Sales
2 in Sun City Hilton Head
$435,000 Price Range
We collect this data history from publicly available records. To have your information removed, we recommend requesting removal directly through your county’s website.
| Date | Buyer | Sale Price | Title Company |
|---|---|---|---|
| $480,000 | None Listed On Document | ||
| Moritz David Michael | -- | None Available | |
| Moritz David M | $324,000 | -- | |
| Bushman John M | -- | None Available |
We collect this data history from publicly available records. To have your information removed, we recommend requesting removal directly through your county’s website.
| Date | Status | Borrower | Loan Amount |
|---|---|---|---|
| Open | $240,000 | ||
| Previous Owner | Bushman John M | $155,000 | |
| Previous Owner | Bushman John M | $155,747 | |
| Previous Owner | Bushman Nancy C | $158,200 |
We collect this data history from publicly available records. To have your information removed, we recommend requesting removal directly through your county’s website.
| Date | Event | Price | List to Sale | Price per Sq Ft |
|---|---|---|---|---|
| 10/22/2025 10/22/25 | Sold | $480,000 | -5.9% | $213 / Sq Ft |
| 09/21/2025 09/21/25 | Pending | -- | -- | -- |
| 09/02/2025 09/02/25 | Price Changed | $510,000 | -3.8% | $226 / Sq Ft |
| 06/09/2025 06/09/25 | Price Changed | $530,000 | -3.6% | $235 / Sq Ft |
| 05/02/2025 05/02/25 | For Sale | $550,000 | -- | $244 / Sq Ft |
We collect this data history from publicly available records. To have your information removed, we recommend requesting removal directly through your county’s website.
| Year | Tax Paid | Tax Assessment Tax Assessment Total Assessment is a certain percentage of the fair market value that is determined by local assessors to be the total taxable value of land and additions on the property. | Land | Improvement |
|---|---|---|---|---|
| 2025 | $2,867 | $11,570 | $0 | $0 |
| 2024 | $4,680 | $19,212 | $2,704 | $16,508 |
| 2023 | $1,266 | $19,212 | $2,704 | $16,508 |
| 2022 | $1,133 | $11,660 | $2,080 | $9,580 |
| 2021 | $1,122 | $11,660 | $2,080 | $9,580 |
| 2020 | $1,117 | $11,660 | $2,080 | $9,580 |
| 2019 | $1,089 | $11,660 | $2,080 | $9,580 |
| 2018 | $1,055 | $10,060 | $0 | $0 |
| 2017 | $903 | $8,750 | $0 | $0 |
| 2016 | $888 | $8,750 | $0 | $0 |
| 2014 | $1,036 | $8,750 | $0 | $0 |
Seller's Agent in 2025
Holly Meckley
Real Broker, LLC
(843) 576-9652
20 in this area
21 Total Sales
FL
Buyer's Agent in 2025
Freya Larson
Peirce Group Brokered by EXP Realty LLC
(843) 424-6070
1 in this area
3 Total Sales
Source: REsides
MLS Number: 453029
APN: R600-021-00A-0303-0000
Disclaimer: Certain information contained herein is derived from information provided by parties other than Homes.com. All information provided is deemed reliable, but is not guaranteed to be accurate and should be independently verified.
We do not attempt to independently verify the currency, completeness, accuracy or authenticity of the data contained herein. All area measurements and calculations are approximate and should be independently verified. Data may be subject to transcription and transmission errors. Accordingly, the data is provided on an “as is” “as available” basis only and may not reflect all real estate activity in the market”. © [2026] REsides, Inc. All rights reserved. Certain information contained herein is derived from information, which is the licensed property of, and copyrighted by, REsides, Inc.
Ask me questions while you tour the home.