NOT LISTED FOR SALE

7 Atkinson St Bellows Falls, VT 05101

Estimated Value: $244,500

3 Beds
1 Bath
1,370 Sq Ft
$178/Sq Ft Est. Value

Sale Details

Date Sold: October 2, 2017

Last sale price $95,000 $69 Per Sq Ft

Est. 157% increase in value since last sale

Current estimated payment $1,513 / mo

408 Days on Market

Highlights

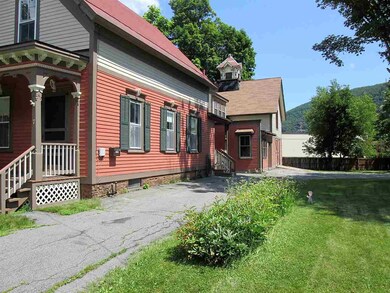
  • Barn
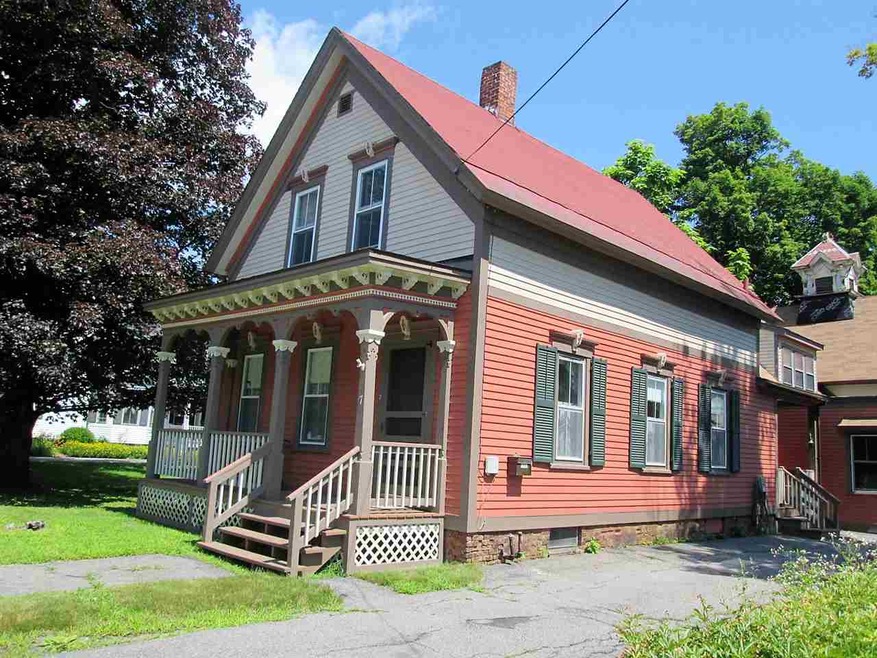
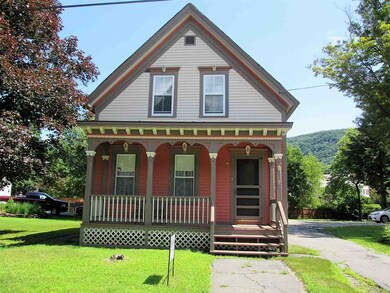
  • Greek Revival Architecture
  • 1 Car Attached Garage
  • Heated Floors
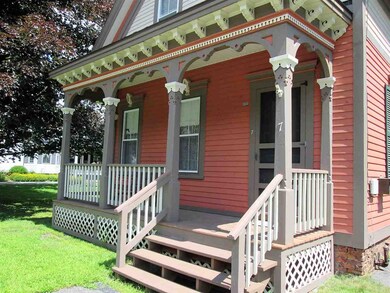
  • Covered Patio or Porch
  • Kitchen Island

About This Home

As of October 2017

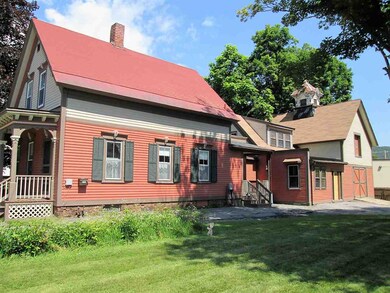
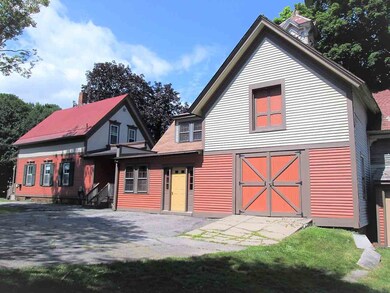
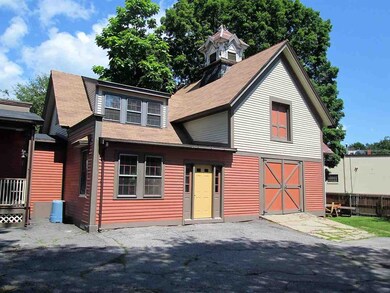
This charming, immaculate, 3-bedroom Greek revival is freshly painted inside and out and sits on a quarter-acre, fenced-in lot with close proximity to everything Bellows Falls village has to offer. Thereâs a kitchen with an island and ample cabinet space, a lovely formal dining room and pretty living room, both with wainscoting. Thereâs an attached, versatile barn with a partially-completed loft that could be used as a studio, a workshop, additional living space and more.

Last Buyer's Agent

Julie Buffum

Buffum Realty License #081.0070091

Create a Home Valuation Report for This Property
The Home Valuation Report is an in-depth analysis detailing your home's value as well as a comparison with similar homes in the area

Home Details

Home Type

  • Single Family

Year Built

  • Built in 1880

Lot Details

  • 10,890 Sq Ft Lot
  • Property is Fully Fenced
  • Level Lot
  • Property is zoned Rockingham

Parking

  • 1 Car Attached Garage

Home Design

  • Greek Revival Architecture
  • Brick Foundation
  • Concrete Foundation
  • Stone Foundation
  • Wood Frame Construction
  • Shingle Roof
  • Clap Board Siding

Interior Spaces

  • 2-Story Property

Kitchen

  • Electric Range
  • Dishwasher
  • Kitchen Island

Flooring

  • Softwood
  • Heated Floors
  • Vinyl

Bedrooms and Bathrooms

  • 3 Bedrooms
  • 1 Full Bathroom

Laundry

  • Laundry on main level
  • Dryer
  • Washer

Unfinished Basement

  • Basement Fills Entire Space Under The House
  • Connecting Stairway
  • Interior Basement Entry

Utilities

  • Heating System Uses Oil
  • Electric Water Heater

Additional Features

  • Covered Patio or Porch
  • Barn

Home Details

Home Type

Single Family

Year Built

Built in 1880

Lot Details

0.25 Acres

Parking

1

Listing Details

  • Status Detail: Closed
  • Style: Greek Revival
  • Construction: Existing
  • Total Stories: 2
  • Property Class: Residential
  • Property Type: Single Family
  • Year Built: 1880
  • Special Features: None
  • Property Sub Type: Detached
  • Stories: 2

Interior Features

  • Appliances: Dishwasher, Dryer, Range - Electric, Refrigerator, Washer
  • Features Interior: Kitchen Island, Laundry Hook-ups, Laundry - 1st Floor
  • Total Bedrooms: 3
  • Flooring: Hardwood, Softwood, Vinyl
  • Total Bathrooms: 1
  • Full Bathrooms: 1
  • Basement: Yes
  • Basement Access Type: Interior
  • Basement Description: Concrete, Full, Stairs - Interior, Unfinished
  • Level 1: Level 1: Bath - Full, Level 1: Dining Room, Level 1: Family Room, Level 1: Kitchen, Level 1: Living Room
  • Level 2: Level 2: Bedroom, Level 2: Master Bedroom
  • Room 1: Kitchen, 11'6x21, On Level: 1
  • Room 2: Dining Room, 10x12, On Level: 1
  • Room 3: Living Room, 11'5x14, On Level: 1
  • Room 4: Family Room, 11xx15, On Level: 1
  • Room 7: Master Bedroom, 11'6x12'6, On Level: 2
  • Room 8: Bedroom, 10x12, On Level: 2
  • Room 9: Bedroom, 11x12, On Level: 2
  • Room 16: Bath - Full, On Level: 1
  • Sq Ft - Apx Finished AG: 1370
  • Sq Ft - Apx Total: 2055
  • Sq Ft - Apx Total BG: 600
  • Sq Ft - Apx Total Finished: 1370
  • Sq Ft - Apx Unfinished BG: 685

Exterior Features

  • Construction: Wood Frame
  • Driveway: Paved
  • Exterior: Clapboard
  • Foundation: Brick, Stone
  • Road Frontage: Yes
  • Roads: Paved, Public
  • Roof: Shingle - Asphalt
  • Features Exterior: Barn, Fence - Full, Porch - Covered

Garage/Parking

  • Garage Capacity: 1
  • Parking: Parking Spaces 4
  • Garage Type: Attached
  • Garage: Yes
  • Garage Description: Barn

Utilities

  • Electric: Circuit Breaker(s)
  • Sewer: Public
  • Water: Public
  • Water Heater: Electric
  • Heating Fuel: Oil
  • Heating: Hot Air, In Floor

Fee Information

  • Tax Class: Non-Homestead

Lot Info

  • Village/District/Locale: Bellows Falls
  • Lot Sq Ft: 10890
  • Lot Acres: 0.25
  • Lot Description: Level
  • Zoning: Rockingham
  • Assessor Parcel Number: 528-166-11270

Tax Info

  • Tax Year Notes: 16-17
  • Tax Gross Amount: 4086.24
  • Tax Year: 2016

Ownership History

We collect this data history from publicly available records. To have your information removed, we recommend requesting removal directly through your county’s website.

Date Name Owned For Owner Type

Purchase Details

Listed on
Jul 12, 2016
Closed on
Oct 2, 2017
Sold by
Bought by
Buyer's Agent
Julie Buffum
Buffum Realty
List Price
$120,000
Sold Price
$95,000
Premium/Discount to List
-$25,000
-20.83%
Current Estimated Value
$244,500

Home Financials for this Owner

Home Financials are based on the most recent Mortgage that was taken out on this home.
Estimated Appreciation
$149,500
Avg. Annual Appreciation
11.21%

Purchase Details

Closed on
Apr 2, 2003
Sold by
Bought by

Purchase Details

Closed on
Dec 28, 2000
Sold by
Bought by

Purchase Details

Closed on
Apr 13, 2000
Sold by
Bought by

Purchase Details

Closed on
Jul 25, 1997
Sold by
Bought by

Purchase Details

Closed on
Nov 26, 1996
Sold by
Bought by

Purchase Details

Closed on
Aug 3, 1993
Sold by
Bought by
Source: Public Records

Purchase History

We collect this data history from publicly available records. To have your information removed, we recommend requesting removal directly through your county’s website.

Date Buyer Sale Price Title Company
$95,000 --
$112,000 --
$64,000 --
-- --
$25,500 --
-- --
$60,000 --
Source: Public Records

Property History

We collect this data history from publicly available records. To have your information removed, we recommend requesting removal directly through your county’s website.

Date Event Price List to Sale Price per Sq Ft
10/02/2017 10/02/17 Sold $95,000 -20.8% $69 / Sq Ft
07/18/2017 07/18/17 For Sale $120,000 +26.3% $88 / Sq Ft
07/10/2017 07/10/17 Off Market $95,000 -- --
06/08/2017 06/08/17 Price Changed $120,000 -19.5% $88 / Sq Ft
07/12/2016 07/12/16 For Sale $149,000 -- $109 / Sq Ft
Source: PrimeMLS

Tax History

We collect this data history from publicly available records. To have your information removed, we recommend requesting removal directly through your county’s website.

Year Tax Paid Tax Assessment Tax Assessment Total Assessment is a certain percentage of the fair market value that is determined by local assessors to be the total taxable value of land and additions on the property. Land Improvement
2025 $2,048 $188,700 $11,300 $177,400
2024 $3,545 $105,800 $6,800 $99,000
2023 $3,545 $105,800 $6,800 $99,000
2022 $2,787 $105,800 $6,800 $99,000
2021 $3,137 $105,800 $6,800 $99,000
2020 $3,081 $105,800 $6,800 $99,000
2019 $2,881 $105,800 $6,800 $99,000
2018 $2,907 $105,800 $6,800 $99,000
2017 $3,263 $105,800 $6,800 $99,000
2016 $3,263 $133,000 $50,000 $83,000
2015 -- $1,330 $0 $0
2014 -- $1,330 $0 $0
2013 -- $1,330 $0 $0
Source: Public Records

Agents Affiliated with this Home

  • Section Image
See All Agents

Map

Source: PrimeMLS

MLS Number: 4503587

PrimeMLS

APN: 528-166-11270

Your Personal Tour Guide

Ask me questions while you tour the home.