
LINNETTE REYES
Pineland Property Group
(720) 730-5131
170 Total Sales
3 in Whispering Pines
$482K - $565K Price Range


Estimated Value: $634,000 - $654,000
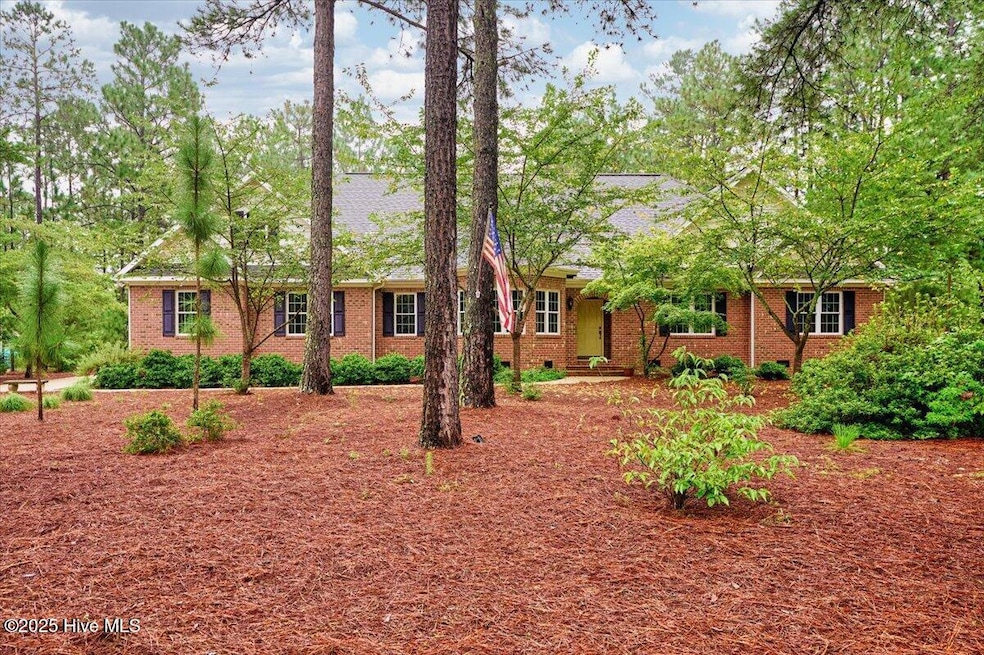
This beautifully designed, custom all-brick home is a rare find in an unbeatable location, just steps from the public park at Shadow and Whisper Lake! Offering a blend of thoughtful layout, amazing space, and an outdoor setting designed for year-round enjoyment. From the moment you arrive, the oversized side-load garage with separate doors and an expansive concrete driveway set the tone for the home's generous proportions and functionality. Step into the private backyard oasis, lushly landscaped and featuring a Trex deck, screened porch, and ample space for entertaining or quiet reflection. The huge yard offers endless possibilities—with plenty of space to possibly add your own in-ground pool. One of the true standouts of this property is the incredible detached workshop. Far more than just a shed or outbuilding, this spacious structure is fully powered, and thoughtfully equipped-with 110/220 volt outlets, a dedicated breaker, and ample space for creative pursuits, fitness equipment or even a pool house one day! Inside the home, every detail speaks to quality and functionality. All doors and hallways throughout the home are handicap accessible. A vaulted living room is anchored by a dramatic floor-to-ceiling brick wood-burning fireplace, flowing into a spacious kitchen, with an abundance of cabinetry, a cozy breakfast nook and a walk-in pantry that's nothing short of jaw-dropping. The formal dining room could easily flex into a home office or additional living area. A split-bedroom layout offers privacy and comfort, with a spacious primary suite on one side and THREE guest bedrooms on the other. The guest bathroom is so roomy it could potentially be reimagined as two bathrooms. Upstairs, a large bonus room over the garage is paired with a huge walk-in attic that presents exciting expansion opportunities.
Last Agent to Sell the Property
Keller Williams Pinehurst License #282985 Listed on: 08/06/2025
Last Buyer's Agent
Jamie Walker
Everything Pines Partners LLC License #313203
We collect this data history from publicly available records. To have your information removed, we recommend requesting removal directly through your county’s website.
LINNETTE REYES
Pineland Property Group
(720) 730-5131
170 Total Sales
3 in Whispering Pines
$482K - $565K Price Range
Chad Higby
ChadHigby.com, LLC
(910) 634-3500
124 Total Sales
8 in Whispering Pines
$376K - $670K Price Range
Erica Mooring
Coldwell Banker Advantage-Southern Pines
(984) 368-4730
202 Total Sales
7 in Whispering Pines
$316K - $620K Price Range
Scott Harris
Harris Realty & Auction
(866) 514-7812
74 Total Sales
1 in Whispering Pines
$385,000 Price
Kyle Kline
eXp Realty
(419) 949-8768
41 Total Sales
3 in Whispering Pines
$389K - $925K Price Range
Mark Gentry
The Gentry Team
(910) 725-4624
93 Total Sales
2 in Whispering Pines
$480K - $745K Price Range
We collect this data history from publicly available records. To have your information removed, we recommend requesting removal directly through your county’s website.
| Date | Buyer | Sale Price | Title Company |
|---|---|---|---|
| $620,000 | None Listed On Document | ||
| Porter Clifton E | $45,000 | None Available |
We collect this data history from publicly available records. To have your information removed, we recommend requesting removal directly through your county’s website.
| Date | Status | Borrower | Loan Amount |
|---|---|---|---|
| Open | $591,833 | ||
| Previous Owner | Porter Clifton E | $200,000 |
We collect this data history from publicly available records. To have your information removed, we recommend requesting removal directly through your county’s website.
| Date | Event | Price | List to Sale | Price per Sq Ft |
|---|---|---|---|---|
| 12/29/2025 12/29/25 | Sold | $620,000 | -4.6% | $179 / Sq Ft |
| 12/12/2025 12/12/25 | Off Market | $650,000 | -- | -- |
| 11/20/2025 11/20/25 | Pending | -- | -- | -- |
| 10/02/2025 10/02/25 | Price Changed | $650,000 | -4.4% | $187 / Sq Ft |
| 09/17/2025 09/17/25 | Price Changed | $680,000 | -2.6% | $196 / Sq Ft |
| 08/11/2025 08/11/25 | For Sale | $698,000 | -- | $201 / Sq Ft |
We collect this data history from publicly available records. To have your information removed, we recommend requesting removal directly through your county’s website.
| Year | Tax Paid | Tax Assessment Tax Assessment Total Assessment is a certain percentage of the fair market value that is determined by local assessors to be the total taxable value of land and additions on the property. | Land | Improvement |
|---|---|---|---|---|
| 2026 | $4,118 | $562,250 | $65,000 | $497,250 |
| 2025 | $3,950 | $562,250 | $65,000 | $497,250 |
| 2024 | $3,753 | $562,250 | $65,000 | $497,250 |
| 2023 | $3,790 | $551,250 | $65,000 | $486,250 |
| 2022 | $4,269 | $429,000 | $55,000 | $374,000 |
| 2021 | $4,376 | $429,000 | $55,000 | $374,000 |
| 2020 | $4,198 | $429,000 | $55,000 | $374,000 |
| 2019 | $3,979 | $429,000 | $55,000 | $374,000 |
| 2018 | $3,471 | $396,740 | $45,000 | $351,740 |
| 2017 | $3,432 | $396,740 | $45,000 | $351,740 |
| 2015 | $3,392 | $396,740 | $45,000 | $351,740 |
| 2014 | -- | $383,760 | $55,000 | $328,760 |
| 2013 | -- | $383,760 | $55,000 | $328,760 |
WG
Seller's Agent in 2025
Whispering Pines Group
Keller Williams Pinehurst
(910) 692-5553
144 Total Sales
JW
Buyer's Agent in 2025
Jamie Walker
Everything Pines Partners LLC
JW
Buyer's Agent in 2025
Jim Walker
Keller Williams Pinehurst
(925) 397-4300
50 Total Sales
Source: Hive MLS
MLS Number: 100523799
APN: 8594-00-37-0486
Disclaimer: Certain information contained herein is derived from information provided by parties other than Homes.com. All information provided is deemed reliable, but is not guaranteed to be accurate and should be independently verified.
The data relating to real estate on this web site comes in part from the Internet Data Exchange program of Hive MLS LLC. All information is deemed reliable but not guaranteed and should be independently verified. All properties are subject to prior sale, change, or withdrawal. Neither listing broker(s) nor Homesnap, Inc. shall be responsible for any typographical errors, misinformation, or misprints, and shall be held totally harmless from any damages arising from reliance upon these data. ©2026 Hive MLS LLC
Ask me questions while you tour the home.