
Matthew Foley
Fenway Property Advisors
(339) 213-8796
52 Total Sales
1 in Allston
$449,000 Price
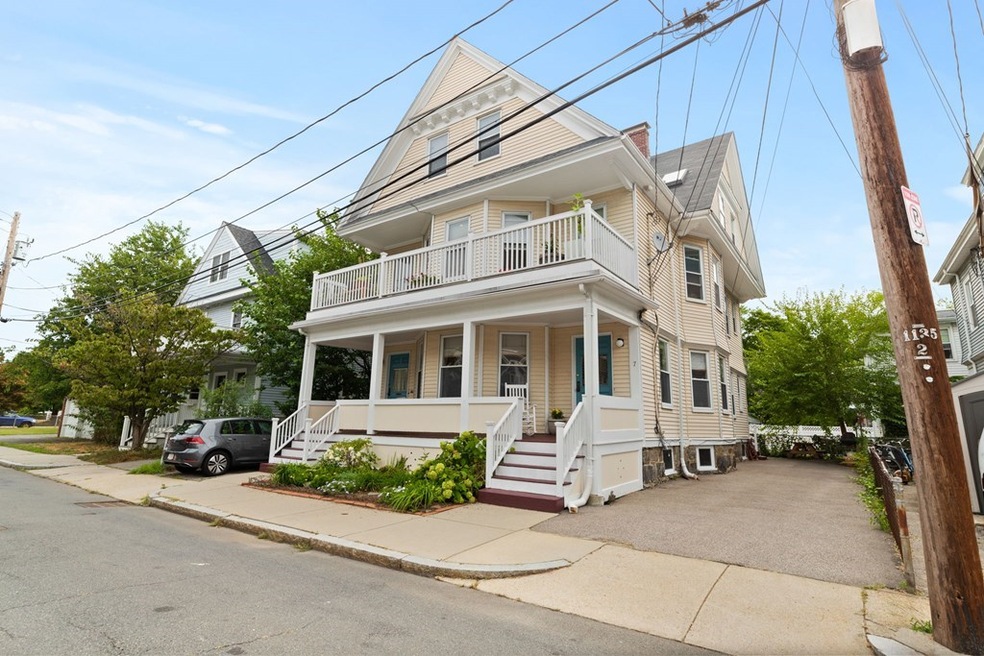
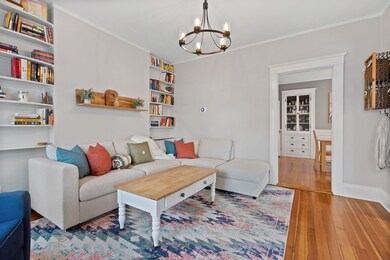
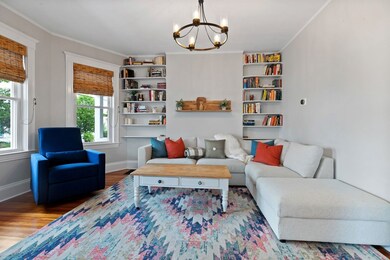
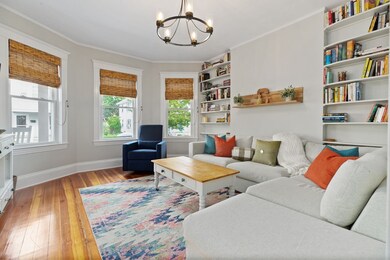
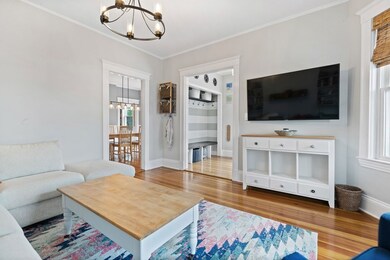
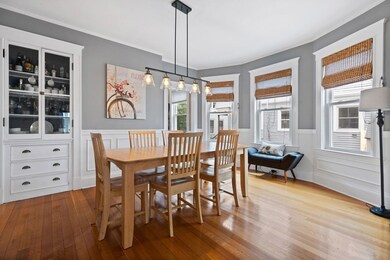
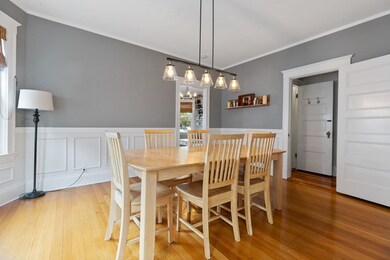
Spacious and welcoming 2 bed / 1.5 bath condo, tastefully updated throughout, in vibrant Lower Allston. Unit retains its amazing period detail along with great natural light, high ceilings, hardwood floors throughout, updated kitchen with granite, stainless steel appliances and walk-in pantry. Bright and inviting living room connecting to a formal dining room, perfect for entertaining. Custom foyer/mudroom. Lovely patio area. Central AC, 2 car parking. Healthy reserves. Extra storage. Pet-Friendly. Steps to Boston Landing Station, Trader Joe’s, Harvard Business School & Science & Engineering center, frequent buses (MBTA 66/64) to Harvard Sq, Central Sq and Longwood and the MBTA Green Line. Easy access to all major routes, minutes to Harvard Sq and Charles River.
Matthew Foley
Fenway Property Advisors
(339) 213-8796
52 Total Sales
1 in Allston
$449,000 Price
Praveen Khare
Keller Williams Realty Boston Northwest
(857) 380-5573
13 Total Sales
1 in Allston
$508,000 Price
Victoria Tran Slomiak
Lineage Realty Group
(508) 796-8249
67 Total Sales
2 in Allston
$767K - $799K Price Range
Tim McDonald
(508) 796-8265
53 Total Sales
1 in Allston
$749,000 Price
Lia Carminati
Be Live in Realty
(617) 500-6025
59 Total Sales
2 in Allston
$1,370,000 Price Range
Barbara Wales
Engel & Volkers Newton
(781) 512-8233
103 Total Sales
1 in Allston
$535,000 Price
We collect this data history from publicly available records. To have your information removed, we recommend requesting removal directly through your county’s website.
| Date | Event | Price | List to Sale | Price per Sq Ft | Prior Sale |
|---|---|---|---|---|---|
| 10/01/2020 10/01/20 | Sold | $585,400 | -0.6% | $524 / Sq Ft | |
| 09/01/2020 09/01/20 | Pending | -- | -- | -- | |
| 08/26/2020 08/26/20 | For Sale | $589,000 | +35.4% | $527 / Sq Ft | |
| 08/16/2016 08/16/16 | Sold | $435,000 | +1.2% | $389 / Sq Ft | View Prior Sale |
| 07/06/2016 07/06/16 | Pending | -- | -- | -- | |
| 06/22/2016 06/22/16 | For Sale | $429,900 | -- | $385 / Sq Ft |
Seller's Agent in 2020
Michael Olin
Conway - West Roxbury
(617) 504-1346
81 Total Sales
Seller Co-Listing Agent in 2020
laura esdale
Conway - West Roxbury
(617) 416-8586
26 Total Sales
Seller's Agent in 2016
Kevin Cleary
RE/MAX
(617) 304-1277
4 in this area
52 Total Sales
Buyer's Agent in 2016
Otto Iglesias
Buyers Brokers Only, LLC
(857) 268-1025
17 Total Sales
Source: MLS Property Information Network (MLS PIN)
MLS Number: 72716000
Disclaimer: Certain information contained herein is derived from information provided by parties other than Homes.com. All information provided is deemed reliable, but is not guaranteed to be accurate and should be independently verified.
The property listing data and information, or the Images, set forth herein were provided to MLS Property Information Network, Inc. from third party sources, including sellers, lessors and public records, and were compiled by MLS Property Information Network, Inc. The property listing data and information, and the Images, are for the personal, non-commercial use of consumers having a good faith interest in purchasing or leasing listed properties of the type displayed to them and may not be used for any purpose other than to identify prospective properties which such consumers may have a good faith interest in purchasing or leasing. MLS Property Information Network, Inc. and its subscribers disclaim any and all representations and warranties as to the accuracy of the property listing data and information, or as to the accuracy of any of the Images, set forth herein.
Ask me questions while you tour the home.