NOT LISTED FOR SALE

Estimated Value: $202,000 - $223,000

3 Beds
2.5 Baths
1,549 Sq Ft
$139/Sq Ft Est. Value

Sale Details

Date Sold: December 12, 2025

Last sale price $208,000 $134 Per Sq Ft

Est. 3% increase in value since last sale

Current estimated payment $1,604 / mo

Highlights

  • No Units Above
  • Cul-De-Sac
  • Double Pane Windows
  • Community Basketball Court
  • 1 Car Attached Garage
  • Cooling Available

About This Home

As of December 2025

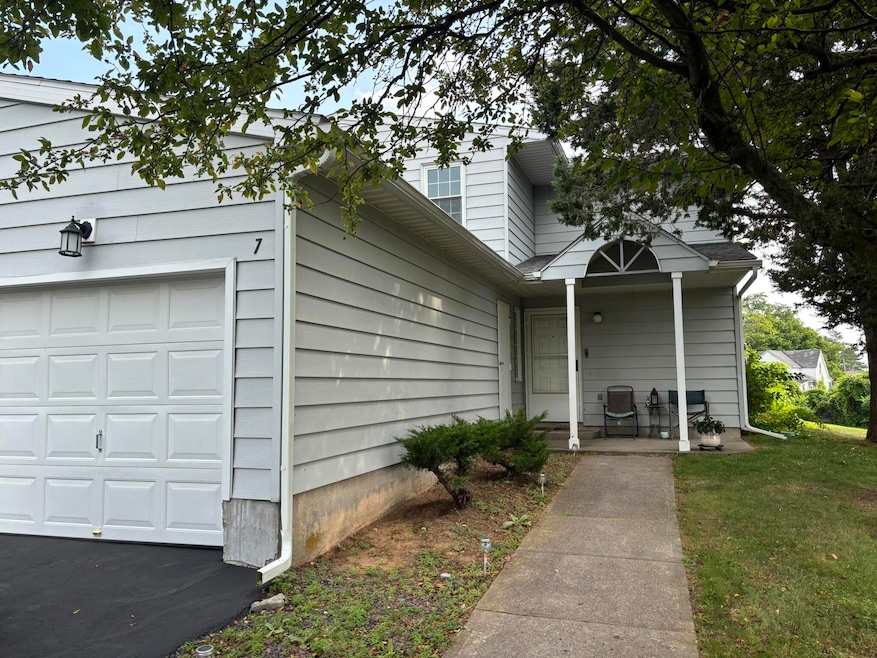
This home is located at 7 Baltimore Way, Plattsburgh, NY 12903 since 22 September 2025 and is currently estimated at $214,699, approximately $138 per square foot. This property was built in 1952. 7 Baltimore Way is a home located in Clinton County with nearby schools including Arthur P. Momot Elementary School, Stafford Middle School, and Plattsburgh Senior High School.

Last Agent to Sell the Property

Christopher King

Fesette Realty, LLC License #10401333668 Listed on: 09/22/2025

Last Buyer's Agent

Anne-Marie Farrell

A-M Farrell Real Estate License #10491203544

Townhouse Details

Home Type

  • Townhome

Est. Annual Taxes

  • $5,944

Year Built

  • Built in 1952 | Remodeled

Lot Details

  • 436 Sq Ft Lot
  • No Units Above
  • End Unit
  • 1 Common Wall
  • Cul-De-Sac
  • Vinyl Fence
  • Back Yard Fenced
  • Landscaped

HOA Fees

  • Property has a Home Owners Association

Parking

  • 1 Car Attached Garage
  • Garage Door Opener
  • Driveway
  • Open Parking

Home Design

  • Vinyl Siding
  • Concrete Perimeter Foundation

Interior Spaces

  • 1,549 Sq Ft Home
  • 2-Story Property
  • Ceiling Fan
  • Double Pane Windows
  • ENERGY STAR Qualified Windows
  • Attic or Crawl Hatchway Insulated
  • Washer and Dryer

Kitchen

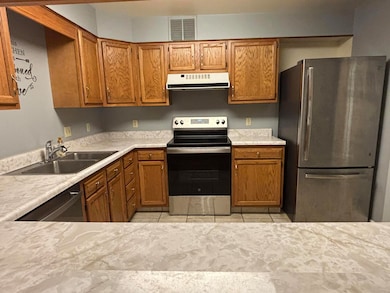
  • Free-Standing Electric Oven
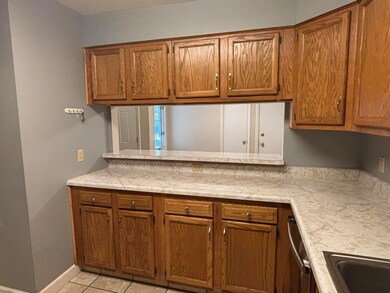
  • Dishwasher
  • Disposal

Flooring

  • Carpet
  • Laminate
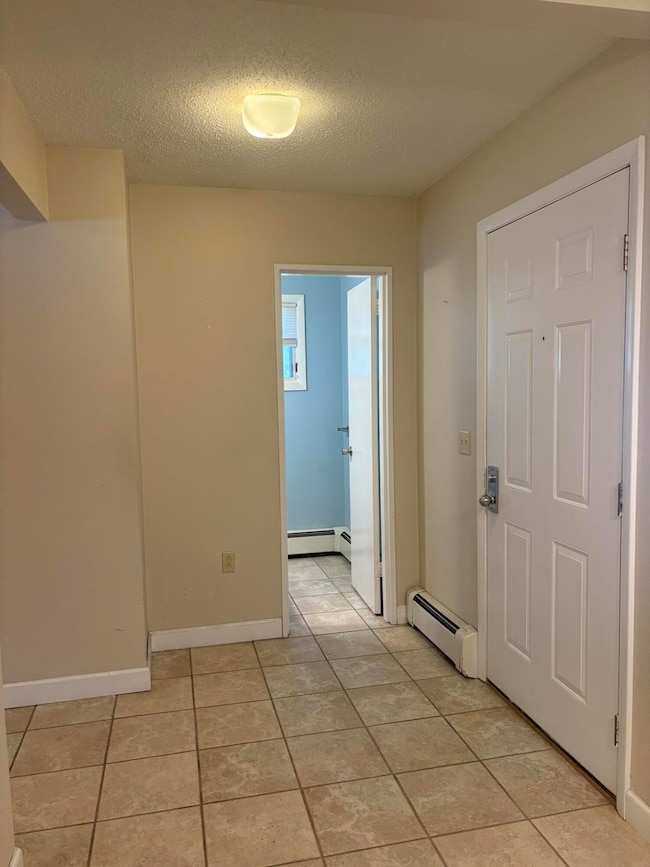
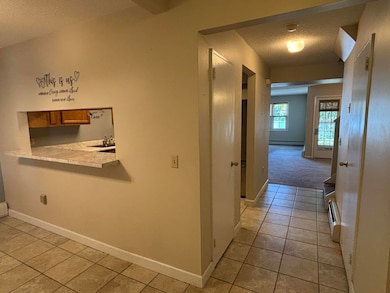
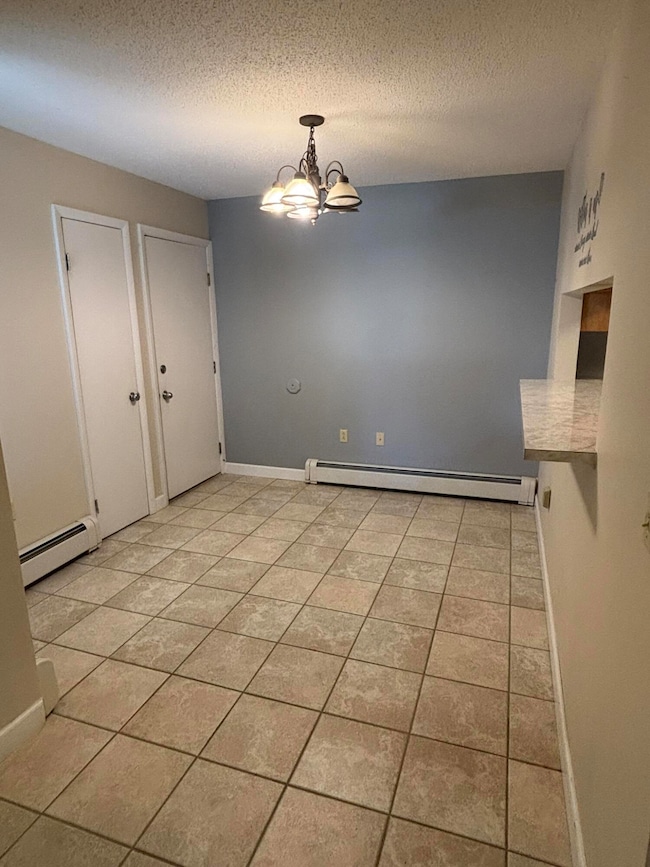
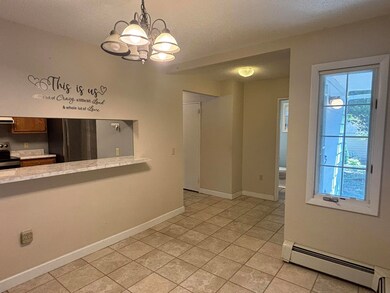
  • Ceramic Tile

Bedrooms and Bathrooms

  • 3 Bedrooms

Home Security

Outdoor Features

  • Exterior Lighting
  • Rain Gutters

Utilities

  • Cooling Available
  • Heating System Uses Natural Gas
  • Vented Exhaust Fan
  • Hot Water Heating System
  • 200+ Amp Service
  • Natural Gas Connected
  • Individual Gas Meter
  • Electric Water Heater
  • Internet Available
  • Phone Available
  • Cable TV Available

Listing and Financial Details

  • Assessor Parcel Number 221.20-2-66

Community Details

Overview

  • On-Site Maintenance

Recreation

  • Community Basketball Court
  • Snow Removal

Security

  • Carbon Monoxide Detectors
  • Fire and Smoke Detector

Townhouse Details

Home Type

Townhome

Est. Annual Taxes

$5,944

Year Built

Built in 1952 | Remodeled

Lot Details

436 Sq Ft Lot

HOA Fees

$250 per month

Parking

1

Listing Details

  • Property Sub Type: Townhouse
  • Prop. Type: Residential
  • Lot Size Acres: 0.01
  • Road Frontage Type: Public
  • Road Surface Type: Asphalt, Paved
  • Directions: GPS
  • Above Grade Finished Sq Ft: 1549.0
  • Architectural Style: Other
  • Carport Y N: No
  • Garage Yn: Yes
  • Unit Levels: Bi-Level
  • New Construction: No
  • Structure Type: Townhouse
  • Year Built: 1952
  • Financial Details School Taxes: 3600.0
  • Appliances Dryer: Yes
  • Special Features: None

Interior Features

  • Appliances: Dishwasher, Disposal, Dryer, Electric Water Heater, Exhaust Fan, Free-Standing Electric Oven, Free-Standing Refrigerator, Washer/Dryer
  • Full Bathrooms: 2
  • Half Bathrooms: 1
  • Total Bedrooms: 3
  • Flooring: Carpet, Ceramic Tile, Laminate
  • Interior Amenities: Ceiling Fan(s)
  • Living Area: 1549.0
  • Stories: 2
  • Window Features: Double Pane Windows, ENERGY STAR Qualified Windows
  • Appliances Dishwasher: Yes
  • Appliances:Exhaust Fan: Yes
  • Interior Features:Ceiling Fan(s)2: Yes
  • Appliances:Electric Water Heater: Yes

Exterior Features

  • Fencing: Back Yard, Vinyl
  • Lot Features: Cul-De-Sac
  • Waterfront: No
  • Common Walls: 1 Common Wall, End Unit, No One Above
  • Construction Type: Attic/Crawl Hatchway(s) Insulated, Vinyl Siding
  • Exterior Features: Lighting, Private Yard, Rain Gutters
  • Foundation Details: Concrete Perimeter
  • Property Condition: Updated/Remodeled
  • Roof: Asphalt
  • Window Features:Double Pane Windows: Yes
  • Construction Materials:Vinyl Siding: Yes
  • Exterior Features:Lighting: Yes
  • Lot Features:Cul-De-Sac: Yes

Garage/Parking

  • Attached Garage: Yes
  • Garage Spaces: 1.0
  • Open Parking: Yes
  • Parking Features: Driveway, Garage Door Opener
  • Parking Features:Driveway: Yes
  • Parking Features:Garage Door Opener: Yes

Utilities

  • Laundry Features: Gas Dryer Hookup
  • Security: Carbon Monoxide Detector(s), Smoke Detector(s)
  • Cooling: Ceiling Fan(s)
  • Cooling Y N: Yes
  • Heating: Hot Water, Natural Gas
  • Heating Yn: Yes
  • Electric: 200+ Amp Service, Circuit Breakers
  • Sewer: Public Sewer
  • Utilities: Cable Available, Cable Connected, Electricity Connected, Internet Available, Internet Connected, Natural Gas Connected, Phone Available, Sewer Connected, Gas Meter Separate
  • Water Source: Public
  • Heating:Hot Water2: Yes
  • Heating:Natural Gas: Yes

Condo/Co-op/Association

  • Amenities: Basketball Court, Landscaping, Maintenance Grounds, Maintenance Structure, Snow Removal
  • Association Fee: 250.0
  • Association Fee Frequency: Monthly
  • Association: Yes

Association/Amenities

  • Association Fee Includes:Snow Removal2: Yes
  • Association Fee Includes:Maintenance Structure2: Yes
  • Association Amenities:Snow Removal: Yes
  • Association Amenities:Landscaping: Yes
  • Association Amenities:Maintenance Grounds: Yes
  • Association Amenities:Maintenance Structure: Yes
  • Association Amenities:Basketball Court: Yes

Fee Information

  • Association Fee Includes: Maintenance Structure, Snow Removal

Schools

  • Junior High Dist: Plattsburgh

Lot Info

  • Lot Size Sq Ft: 435.6
  • Parcel #: 221.20-2-66
  • Zoning: Residential

Rental Info

  • Lease Term: ["Short Term Lease"]

Tax Info

  • Tax Annual Amount: 5944.0

Ownership History

We collect this data history from publicly available records. To have your information removed, we recommend requesting removal directly through your county’s website.

Date Name Owned For Owner Type

Purchase Details

Closed on
Sep 14, 2019
Sold by
Bought by
Current Estimated Value
$214,699

Purchase Details

Closed on
Oct 22, 2015
Sold by
Bought by

Purchase Details

Closed on
Apr 27, 2010
Sold by
Bought by

Purchase Details

Closed on
May 23, 2008
Sold by
Bought by

Home Financials for this Owner

Home Financials are based on the most recent Mortgage that was taken out on this home.
Original Mortgage
$96,300
Interest Rate
0.0591%
Mortgage Type
Purchase Money Mortgage

Purchase Details

Closed on
May 21, 2002
Sold by
Bought by
Source: Public Records
Create a Home Valuation Report for This Property
The Home Valuation Report is an in-depth analysis detailing your home's value as well as a comparison with similar homes in the area

Home Values in the Area

Source: Public Records

Average Home Value in this Area


Source: Public Records

Purchase History

We collect this data history from publicly available records. To have your information removed, we recommend requesting removal directly through your county’s website.

Date Buyer Sale Price Title Company
-- --
-- Heather D. West
$114,250 Gary Favro
$107,000 Joseph Cardany
$79,900 None
Source: Public Records

Mortgage History

We collect this data history from publicly available records. To have your information removed, we recommend requesting removal directly through your county’s website.

Date Status Borrower Loan Amount
Open $187,200
Closed $96,300
Source: Public Records

Property History

We collect this data history from publicly available records. To have your information removed, we recommend requesting removal directly through your county’s website.

Date Event Price List to Sale Price per Sq Ft
12/12/2025 12/12/25 Sold $208,000 -4.6% $134 / Sq Ft
09/22/2025 09/22/25 For Sale $218,000 -- $141 / Sq Ft
09/19/2025 09/19/25 Pending -- -- --
Source: Adirondack-Champlain Valley MLS

Tax History

We collect this data history from publicly available records. To have your information removed, we recommend requesting removal directly through your county’s website.

Year Tax Paid Tax Assessment Tax Assessment Total Assessment is a certain percentage of the fair market value that is determined by local assessors to be the total taxable value of land and additions on the property. Land Improvement
2025 $2,574 $195,000 $6,200 $188,800
2024 $5,570 $172,600 $6,200 $166,400
2023 $5,481 $155,300 $6,200 $149,100
2022 $5,537 $147,500 $6,200 $141,300
2021 $5,392 $134,600 $6,200 $128,400
2020 $5,181 $134,600 $6,200 $128,400
2019 $2,048 $134,600 $6,200 $128,400
2018 $3,210 $112,900 $6,200 $106,700
2017 $2,027 $112,900 $6,200 $106,700
2016 $1,088 $112,900 $6,200 $106,700
2015 -- $112,900 $6,200 $106,700
2014 -- $112,900 $6,200 $106,700
Source: Public Records

Agents Affiliated with this Home

  • Section Image
  • Section Image
See All Agents

Map

Source: Adirondack-Champlain Valley MLS

MLS Number: 205861

APN: 091300-221-020-0002-066-000-0000

Your Personal Tour Guide

Ask me questions while you tour the home.