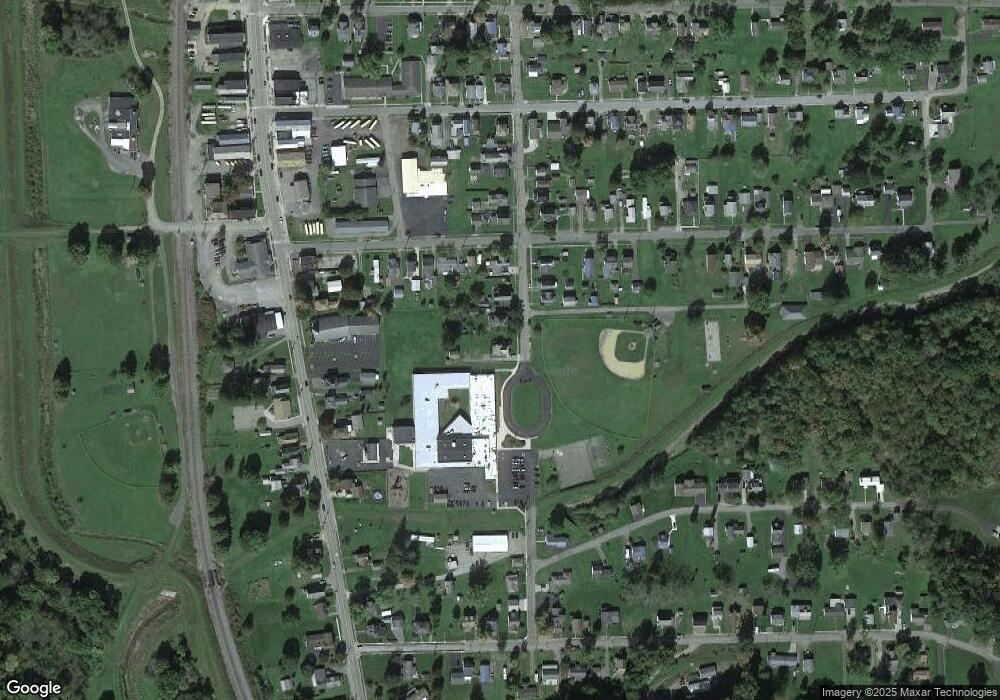
7 Bennett St Eldred, PA 16731
Estimated Value: $92,000 - $96,311
About This Home
This home is located at 7 Bennett St, Eldred, PA 16731 and is currently estimated at $94,078, approximately $62 per square foot. 7 Bennett St is a home located in McKean County with nearby schools including Otto-Eldred Elementary School and Otto-Eldred Junior/Senior High School.
Ownership History
We collect this data history from publicly available records. To have your information removed, we recommend requesting removal directly through your county’s website.
Purchase Details
Home Financials for this Owner
Home Financials are based on the most recent Mortgage that was taken out on this home.Purchase Details
Purchase History
We collect this data history from publicly available records. To have your information removed, we recommend requesting removal directly through your county’s website.
| Date | Buyer | Sale Price | Title Company |
|---|---|---|---|
| $35,000 | None Available | ||
| Tyler Lee E | -- | None Available |
Mortgage History
We collect this data history from publicly available records. To have your information removed, we recommend requesting removal directly through your county’s website.
| Date | Status | Borrower | Loan Amount |
|---|---|---|---|
| Open | $28,000 | ||
| Previous Owner | Tyler Lee E | $2,000 |
Tax History
We collect this data history from publicly available records. To have your information removed, we recommend requesting removal directly through your county’s website.
| Year | Tax Paid | Tax Assessment Tax Assessment Total Assessment is a certain percentage of the fair market value that is determined by local assessors to be the total taxable value of land and additions on the property. | Land | Improvement |
|---|---|---|---|---|
| 2026 | $2,221 | $50,110 | $5,170 | $44,940 |
| 2025 | $2,201 | $50,110 | $5,170 | $44,940 |
| 2024 | $2,033 | $50,110 | $5,170 | $44,940 |
| 2023 | $2,061 | $50,110 | $5,170 | $44,940 |
| 2022 | $2,033 | $50,110 | $5,170 | $44,940 |
| 2021 | $2,019 | $50,110 | $5,170 | $44,940 |
| 2020 | $2,019 | $50,110 | $5,170 | $44,940 |
| 2019 | $2,019 | $50,110 | $5,170 | $44,940 |
| 2018 | $18 | $50,110 | $5,170 | $44,940 |
| 2017 | -- | $50,110 | $5,170 | $44,940 |
| 2016 | $1,661 | $50,110 | $5,170 | $44,940 |
| 2015 | $714 | $50,110 | $5,170 | $44,940 |
| 2014 | $714 | $50,110 | $5,170 | $44,940 |
Map
- 12 Edson St
- 22 Park Ave
- 42 Elm St
- 168 Main St
- 30 Park Ave
- 5 King St
- 1470 Barden Brook Rd
- 173 Barden Brook
- 0 Duffytown Rd Unit R1711710
- 351 Barnum Rd
- 3347 Route 446
- 3268 Route 446
- 887 Barnum Rd
- 1173 Little Loop Rd
- 1230 Indian Creek
- 5 Snolly Ln
- 373 Kansas Branch Rd
- 425 Portville Eldred Rd
- 951 Long Hollow Ext Rd
- 56 Pine St
Ask me questions while you tour the home.