NOT LISTED FOR SALE

Estimated Value: $4,400,000 - $6,206,000

5 Beds
7.5 Baths
7,640 Sq Ft
$669/Sq Ft Est. Value

Sale Details

Date Sold: May 6, 2024

Last sale price $4,300,000 $563 Per Sq Ft

Est. 19% increase in value since last sale

Current estimated payment $32,066 / mo

27 Days on Market

Highlights

  • Guest House
  • Casita
  • 43,560 Sq Ft lot
  • In Ground Pool
  • Gated Community
  • Mountain View

About This Home

As of May 2024

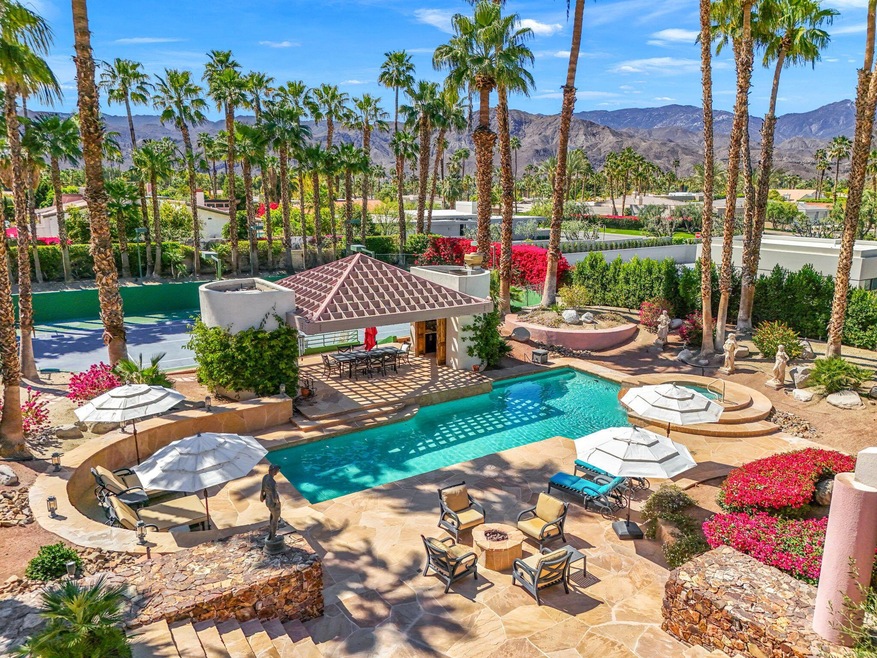
Nestled within the prestigious Big Sioux gated community in Rancho Mirage is this elegant estate that combines an unparalleled blend of luxury and space designed by renowned architect Narendra Patel. Situated on an expansive 1-acre lot, this home boasts 6 bedrooms & 7.25 baths spanning over 7,600 square feet. Upon entering you are greeted by a grand foyer leading to a wealth of amenities including formal living & dining rooms, game room/office & floor-to-ceiling windows. Bathed in natural light the newly remodeled chef's kitchen features a Wolf 6-burner gas stove & grill, Sub Zero refrigerator, double ovens, microwave, warming oven, 2 dishwashers, quartz counters, oversized center island, vinyl wood flooring, bev/wine refrigerator plus breakfast room w/ fantastic western views. The luxurious primary suite offers a spa-like retreat featuring fireplace, dual bathrooms, walk-in closets & new carpeting. There are 3 more spacious bedroom suites in the main house plus a 2 bedroom, 2 bath guest house w/ vaulted ceilings, cedar-lined walls, living area, kitchenette, & stunning stone fireplace. The meticulously landscaped grounds provide an exquisite backdrop for outdoor entertaining, featuring a salt-water pool, raised spa, fire pit, elevated pavilion w/built-in kitchenette, BBQ & pool bath, overlooking the full-sized tennis court with stadium lighting. To top off this estate's magnificence are the unobstructed mountain views and amazing sunsets.

Last Agent to Sell the Property

Debra Platt

Compass License #02097921 Listed on: 04/03/2024

Compass

Co-Listed By

Doug Balog

Compass License #01197951

Range of Values:

--
Value Increase
--
Percent Increase
--
Adjusted for Inflation
Collateral Analytics

Collateral Analytics Collateral Analytics AVMs (Automated Valuation Model) employ a number of statistical approaches combined with neighborhood-specific comparable selection guarantees the most up-to-date and precise valuations.

Not Available

Collateral Analytics does not have data for the current month. Please view the chart for historical values.

ICE

ICE Mortgage Technology ICE Mortgage Technology’s AVM (Automated Valuation Model) is a state-of-the-art online residential property valuation tool that provides a quick and accurate estimate of the value of almost any home in the U.S.

Not Available

ICE Mortgage Technology does not have data for the current month. Please view the chart for historical values.

First American

First American First American Data & Analytics’ next-generation AVM combines unrivaled data assets with a blended ensemble of valuation models to produce highly accurate, reliable valuations you can trust.

Not Available

First American does not have data for the current month. Please view the chart for historical values.

Quantarium

Quantarium Quantarium’s valuation service, repeatedly proven the industry’s most accurate and comprehensive, is supercharged with a self-learning and auto-tuning AI engine that continually becomes smarter and more accurate as it processes daily inputs from the industry’s leading RE data lake.

Not Available

Quantarium does not have data for the current month. Please view the chart for historical values.

Average Value
Not Available
List Price
Sold Price
Create a Home Valuation Report for This Property
The Home Valuation Report is an in-depth analysis detailing your home's value as well as a comparison with similar homes in the area

Home Details

Home Type

  • Single Family

Year Built

  • Built in 1986

Lot Details

  • 1 Acre Lot
  • Home has sun exposure from multiple directions
  • Drip System Landscaping
  • Sprinklers on Timer

HOA Fees

  • $460 Monthly HOA Fees

Interior Spaces

  • 7,640 Sq Ft Home
  • Bar
  • Cathedral Ceiling
  • Ceiling Fan
  • Recessed Lighting
  • Double Door Entry
  • Sliding Doors
  • Family Room
  • Living Room with Fireplace
  • Formal Dining Room
  • Bonus Room with Fireplace
  • Mountain Views

Kitchen

  • Kitchenette
  • Breakfast Area or Nook
  • Breakfast Bar
  • Microwave
  • Dishwasher
  • Kitchen Island
  • Quartz Countertops
  • Disposal

Flooring

  • Carpet
  • Tile
  • Vinyl

Bedrooms and Bathrooms

  • 5 Bedrooms
  • Fireplace in Primary Bedroom

Laundry

  • Laundry Room
  • Dryer
  • Washer

Parking

  • 3 Car Attached Garage
  • Tandem Parking

Pool

  • In Ground Pool
  • In Ground Spa
  • Saltwater Pool

Additional Homes

  • Guest House
  • Fireplace in Guest House

Utilities

  • Central Heating and Cooling System
  • Sewer in Street

Additional Features

  • Solar owned by seller
  • Casita
  • Ground Level

Listing and Financial Details

  • Assessor Parcel Number 674640007

Community Details

Overview

  • Big Sioux Subdivision
  • Planned Unit Development
  • 5-Story Property

Security

  • Gated Community

Home Details

Home Type

Single Family

Year Built

Built in 1986

Lot Details

1 Acres

HOA Fees

$460 per month

Listing Details

  • Property Type: Residential
  • Property Sub Type: Single Family Residence
  • Property Attached/Detached: No
  • Property Orientation Faces: Front Door Faces North, Leisure Faces South, Leisure Faces West
  • Levels: Ground, One
  • Building Number Of Stories: 5
  • Casita Features: Kitchenette
  • Included In Sale: Outdoor Furniture
  • List Price per Sq Ft: 575.92
  • Lp Sp Ratio: 0.9800
  • View Type: Mountain(s)
  • Year Built: 1986
  • Co Listing Member Address: 74199 El Paseo Dr., #200, Palm Desert, CA 92260
  • Co Listing Office Address: 74199 El Paseo Dr., #200, Palm Desert, CA 92260
  • Listing I D: 219109409
  • Listing Member Address: 74199 El Paseo Dr., #200, Palm Desert, CA 92260
  • Listing Office Address: 74199 El Paseo Dr., #200, Palm Desert, CA 92260
  • Selling Office Address: 2603 Camino Ramon, Suite 200, San Ramon, CA 94583
  • Land Type: Fee
  • Subdivision: Big Sioux
  • Special Features: None

Interior Features

  • Appliances: Dishwasher, Disposal, Dryer, Microwave Oven, Refrigerator, Washer
  • Fireplace: Yes
  • Fireplace Location: Bonus Room, Casita - Guest House, Living Room, Master Bedroom
  • Interior Amenities: Bar, Cathedral Ceiling(s), Recessed Lighting
  • Flooring: Carpet, Tile, Vinyl
  • Total Bedrooms: 5
  • One Quarter Bathrooms: 1.00
  • Total Bathrooms: 8.00
  • Full Bathrooms: 2
  • Three Quarter Bathrooms: 5
  • Eating Areas: Breakfast Counter/Bar, Breakfast Nook, Formal Dining Room
  • Kitchen Features: Island, Quartz Counters
  • Laundry: Individual Room
  • Estimated Sq Ft: 7640.00

Exterior Features

  • Other Features: Solar System Owned
  • Other Structures: Guest House/Casita
  • Pool: Yes
  • Pool Construction: In Ground
  • Pool Description: Private, Salt Water
  • Pool Location: Private
  • Planned Unit Development: Yes
  • Spa Hot Tub: Yes
  • Spa Hot Tub Construction: In Ground
  • Spa Hot Tub Description: Private
  • View: Yes

Garage/Parking

  • Garage: Yes
  • Garage Description: Attached
  • Parking: Tandem
  • Total Garage Spaces: 3.00
  • Total Parking Spaces: 3.00

Utilities

  • Cooling Type: Air Conditioning, Ceiling Fan(s)
  • Heating: Central, Fireplace(s)
  • Security: Gated Community
  • Sewer: In Street Paid

Association/Amenities

  • Association #1 Frequency: Monthly
  • Pet Rules: Call
  • Gated Community: Yes

Condo/Co-op/Association

  • HOA Information: Yes
  • HOA Fee 1: 460.00
  • Total Monthly Association Fees: 460.00

Lot Info

  • Sprinklers: Yes
  • Assessor Parcel Number: 674640007
  • Irrigation: Drip System, Sprinkler System, Sprinkler Timer
  • Lot Size: 43560.00

Rental Info

  • Furnished: Unfurnished
  • Land Lease Type: Fee Simple
  • Short Term Rentals: Unknown

Tax Info

  • Mello Roos: Unknown

Multi Family

  • Total Fireplaces: 1

Ownership History

We collect this data history from publicly available records. To have your information removed, we recommend requesting removal directly through your county’s website.

Date Name Owned For Owner Type

Purchase Details

Listed on
Apr 3, 2024
Closed on
Apr 11, 2024
Sold by
Bought by
Seller's Agent
Debra Platt
Compass
List Price
$4,400,000
Sold Price
$4,300,000
Premium/Discount to List
-$100,000
-2.27%
Views
11
Current Estimated Value
$5,113,017

Home Financials for this Owner

Home Financials are based on the most recent Mortgage that was taken out on this home.
Estimated Appreciation
$813,017
Avg. Annual Appreciation
8.04%

Purchase Details

Listed on
Oct 16, 2017
Closed on
Nov 14, 2017
Sold by
Bought by
Seller's Agent
Michael Pins
M1 Properties
Buyer's Agent
Mark Bessey
List Price
$1,995,000
Sold Price
$1,975,000
Premium/Discount to List
-$20,000
-1%

Home Financials for this Owner

Home Financials are based on the most recent Mortgage that was taken out on this home.
Avg. Annual Appreciation
12.93%
Original Mortgage
$1,000,000
Interest Rate
4.25%
Mortgage Type
Adjustable Rate Mortgage/ARM

Purchase Details

Listed on
Oct 16, 2017
Closed on
Nov 7, 2017
Sold by
Bought by
Seller's Agent
Michael Pins
M1 Properties
Buyer's Agent
Mark Bessey
List Price
$1,995,000
Sold Price
$1,975,000
Premium/Discount to List
-$20,000
-1%

Home Financials for this Owner

Home Financials are based on the most recent Mortgage that was taken out on this home.
Original Mortgage
$1,000,000
Interest Rate
4.25%
Mortgage Type
Adjustable Rate Mortgage/ARM

Purchase Details

Listed on
Nov 24, 2014
Closed on
Apr 29, 2015
Sold by
Bought by
Seller's Agent
Jeff Egan
Buyer's Agent
Michael Pins
M1 Properties
List Price
$1,900,000
Sold Price
$1,400,000
Premium/Discount to List
-$500,000
-26.32%

Home Financials for this Owner

Home Financials are based on the most recent Mortgage that was taken out on this home.
Avg. Annual Appreciation
14.03%

Purchase Details

Listed on
Nov 24, 2014
Closed on
Apr 28, 2015
Sold by
Bought by
Seller's Agent
Jeff Egan
Buyer's Agent
Michael Pins
M1 Properties
List Price
$1,900,000
Sold Price
$1,400,000
Premium/Discount to List
-$500,000
-26.32%

Purchase Details

Closed on
Feb 13, 2014
Sold by
Bought by

Purchase Details

Closed on
Aug 6, 2005
Sold by
Bought by

Home Financials for this Owner

Home Financials are based on the most recent Mortgage that was taken out on this home.
Original Mortgage
$2,000,000
Interest Rate
5.37%
Mortgage Type
Purchase Money Mortgage

Purchase Details

Closed on
Nov 30, 2001
Sold by
Bought by

Home Financials for this Owner

Home Financials are based on the most recent Mortgage that was taken out on this home.
Original Mortgage
$983,000
Interest Rate
6.25%
Mortgage Type
Purchase Money Mortgage

Purchase Details

Closed on
Oct 28, 1999
Sold by
Bought by

Purchase Details

Closed on
May 12, 1995
Sold by
Bought by
Source: Public Records

Home Values in the Area

Source: Public Records

Average Home Value in this Area


Source: Public Records

Agents Specializing in Rancho Mirage, CA

See All Agents

Purchase History

We collect this data history from publicly available records. To have your information removed, we recommend requesting removal directly through your county’s website.

Date Buyer Sale Price Title Company
$4,300,000 Lawyers Title
$1,975,000 Ticor Title Company Of Calif
-- Ticor Title Company Of Calif
$700,000 None Available
$1,400,000 Orange Coast Title Company
$2,428,616 Accommodation
$3,350,000 Stewart Title Guaranty
-- Commonwealth Land Title Co
$2,000,000 Orange Coast Title Co
-- First American Title Ins Co
Source: Public Records

Mortgage History

We collect this data history from publicly available records. To have your information removed, we recommend requesting removal directly through your county’s website.

Date Status Borrower Loan Amount
Previous Owner $1,100,000
Previous Owner $1,000,000
Previous Owner $2,000,000
Previous Owner $965,395
Previous Owner $972,318
Previous Owner $977,350
Previous Owner $983,000
Source: Public Records

Property History

We collect this data history from publicly available records. To have your information removed, we recommend requesting removal directly through your county’s website.

Date Event Price List to Sale Price per Sq Ft Prior Sale
05/06/2024 05/06/24 Sold $4,300,000 -2.3% $563 / Sq Ft
04/30/2024 04/30/24 Pending -- -- --
04/03/2024 04/03/24 For Sale $4,400,000 +122.8% $576 / Sq Ft
12/12/2017 12/12/17 Sold $1,975,000 -1.0% $259 / Sq Ft View Prior Sale
11/11/2017 11/11/17 Pending -- -- --
10/16/2017 10/16/17 For Sale $1,995,000 +42.5% $261 / Sq Ft
05/01/2015 05/01/15 Sold $1,400,000 -26.3% $183 / Sq Ft View Prior Sale
01/30/2015 01/30/15 Pending -- -- --
11/24/2014 11/24/14 For Sale $1,900,000 -- $249 / Sq Ft
Source: California Desert Association of REALTORS®

Tax History

We collect this data history from publicly available records. To have your information removed, we recommend requesting removal directly through your county’s website.

Year Tax Paid Tax Assessment Tax Assessment Total Assessment is a certain percentage of the fair market value that is determined by local assessors to be the total taxable value of land and additions on the property. Land Improvement
2026 $53,646 $4,473,720 $1,342,116 $3,131,604
2025 $27,416 $4,386,000 $1,315,800 $3,070,200
2023 $27,416 $2,105,266 $546,822 $1,558,444
2022 $27,241 $2,063,987 $536,100 $1,527,887
2021 $26,658 $2,023,518 $525,589 $1,497,929
2020 $25,251 $2,002,770 $520,200 $1,482,570
2019 $24,808 $1,963,500 $510,000 $1,453,500
2018 $24,425 $1,925,000 $500,000 $1,425,000
2017 $18,587 $1,449,775 $507,421 $942,354
2016 $18,039 $1,421,349 $497,472 $923,877
2015 $32,417 $2,641,800 $788,460 $1,853,340
2014 -- $2,590,000 $773,000 $1,817,000
Source: Public Records

Agents Affiliated with this Home

  • Section Image
  • Section Image
  • Section Image
  • Section Image
See All Agents

Map

Source: California Desert Association of REALTORS®

MLS Number: 219109409

California Desert Association of REALTORS®

APN: 674-640-007

Your Personal Tour Guide

Ask me questions while you tour the home.