
Mike Albert
RE/MAX RISE
(860) 845-0960
255 Total Sales
4 in Newtown
$325K - $850K Price Range
Estimated Value: $824,937
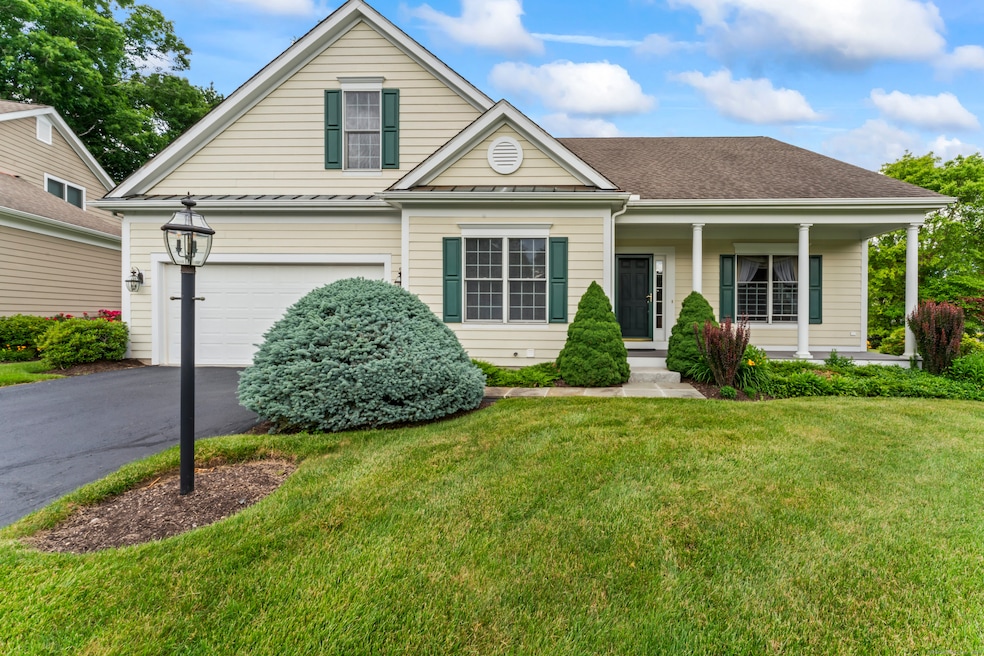
7 Black Swan Court is on the cul-du-sac in the award winning and unique "Carriage Homes on The Pond" sub-division in Brookfield. Through the wide covered and columned front entrance is an exquisitely maintained three plus bedroom, two and a half bath contemporary colonial in a detached condominium community. The home features a main level floor plan with soaring vaulted ceiling and gas log fireplace. Three double sliders take you to the Trek type deck and panoramic lawn. The oversized primary first floor bedroom suite with high ceiling and custom bathroom, walk in closet and separate entrance to exterior ramp for easy access to driveway and side lawn. Large eat in kitchen with top-of-the-line appliances, custom cabinets, granite counters an island and pantry. Also on the main level is half bath adjoining the large laundry room next to the interior garage entrance. French doors lead to a private first floor office which can easily be used as another bedroom/nanny quarters. Upstairs contains a dual balcony hallway that can be a comfortable second seating area, a Jack and Jill full bath, and two very spacious bedrooms, with walk-in closet with access to a very large unfinished convertible attic. The huge full basement is perfect for additional living space, playroom, exercise room, media room or any desired use. Extras include whole house propane generator and outdoor sprinklers. HOA handles most outdoor maintenance including septic cleaning and community pond.
Last Agent to Sell the Property
BHGRE Gaetano Marra Homes License #RES.0797071 Listed on: 06/21/2024
We collect this data history from publicly available records. To have your information removed, we recommend requesting removal directly through your county’s website.
Mike Albert
RE/MAX RISE
(860) 845-0960
255 Total Sales
4 in Newtown
$325K - $850K Price Range
John Daikus
eXp Realty
(860) 590-9556
53 Total Sales
2 in Newtown
$341K - $530K Price Range
Gillian Kelley
HomeSmart Homes & Estates
(866) 730-6121
36 Total Sales
1 in Newtown
$510,000 Price
Jennifer Runnette
Brown Harris Stevens
(351) 999-8461
33 Total Sales
2 in Newtown
$475K - $1.5M Price Range
Anthony D'Amore
eXp Realty
(833) 659-3540
73 Total Sales
1 in Newtown
$605,000 Price
Mary Kirby
Houlihan Lawrence Inc.
(877) 840-7773
21 Total Sales
1 in Newtown
$535,000 Price
We collect this data history from publicly available records. To have your information removed, we recommend requesting removal directly through your county’s website.
| Date | Buyer | Sale Price | Title Company |
|---|---|---|---|
| $775,000 | None Available | ||
| $526,136 | -- |
We collect this data history from publicly available records. To have your information removed, we recommend requesting removal directly through your county’s website.
| Date | Event | Price | List to Sale | Price per Sq Ft |
|---|---|---|---|---|
| 08/09/2024 08/09/24 | Sold | $775,000 | 0.0% | $277 / Sq Ft |
| 07/10/2024 07/10/24 | Pending | -- | -- | -- |
| 06/21/2024 06/21/24 | For Sale | $775,000 | -- | $277 / Sq Ft |
We collect this data history from publicly available records. To have your information removed, we recommend requesting removal directly through your county’s website.
| Year | Tax Paid | Tax Assessment Tax Assessment Total Assessment is a certain percentage of the fair market value that is determined by local assessors to be the total taxable value of land and additions on the property. | Land | Improvement |
|---|---|---|---|---|
| 2025 | $10,406 | $359,690 | $0 | $359,690 |
| 2024 | $10,035 | $359,690 | $0 | $359,690 |
| 2023 | $9,661 | $359,690 | $0 | $359,690 |
| 2022 | $9,309 | $359,690 | $0 | $359,690 |
| 2021 | $9,323 | $309,720 | $0 | $309,720 |
| 2020 | $9,183 | $309,720 | $0 | $309,720 |
| 2019 | $9,025 | $309,720 | $0 | $309,720 |
| 2018 | $8,777 | $309,720 | $0 | $309,720 |
| 2017 | $8,452 | $309,720 | $0 | $309,720 |
| 2016 | $7,381 | $279,580 | $0 | $279,580 |
| 2015 | $7,185 | $279,580 | $0 | $279,580 |
| 2014 | $7,185 | $279,580 | $0 | $279,580 |
Seller's Agent in 2024
William Piccirillo
BHGRE Gaetano Marra Homes
(203) 948-0428
55 Total Sales
Buyer's Agent in 2024
Michael Dimyan
Tower Realty Corp
(203) 744-0267
29 Total Sales
Source: SmartMLS
MLS Number: 24048950
APN: BROO-000017G-000000-000042-B000007
Disclaimer: Certain information contained herein is derived from information provided by parties other than Homes.com. All information provided is deemed reliable, but is not guaranteed to be accurate and should be independently verified.
IDX information is provided exclusively for personal, non-commercial use, and may not be used for any purpose other than to identify prospective properties consumers may be interested in purchasing. Information is deemed reliable but not guaranteed.
Ask me questions while you tour the home.