
Seller's Agent in 2024
William Piccirillo
BHG RE Shore & Country Prop.
(203) 948-0428
54 Total Sales
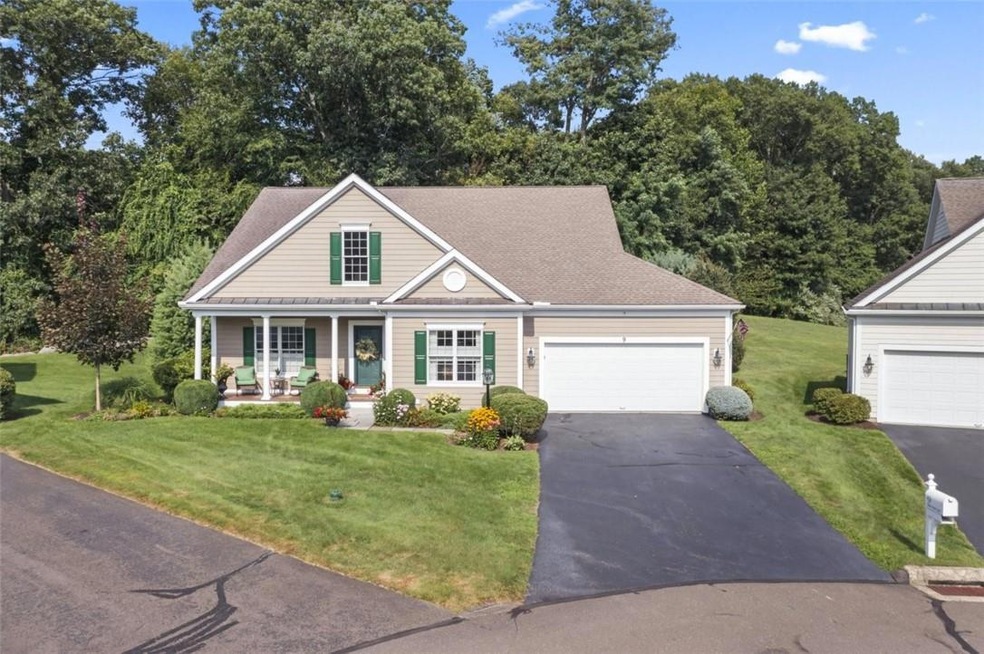
Estimated Value: $769,000 - $916,000
Rare opportunity now available in Carriage Homes On The Pond. This pristine home provides 4 bedrooms and 3+ baths set along a cul-de-sac. A covered front porch gives way to the entrance of the main floor with cathedral ceiling LR with 3 double sliders to deck, patio and garden, gas log fireplace and built-ins. Also a private office with Fr doors, crown molding, powder room, FDR with crown molding and wainscoting. Main floor living has primary BR, vaulted ceiling, full en-suite bath, large bright EIK, all SS LG appliances, including wine cooler, granite counters and island. Large balcony that can be a 2nd sitting area. Laundry room with access to the double garage. Up stairs second level are 2 large BR with access to full tiled bath. Solid wood floors throughout. The lower level is finished for any use which such a family room, entertainment room and includes a partial kitchen, additional bedroom, full bath and very ample storage through French doors and provides egress to the outside. Additional Information: Amenities:Storage,ParkingFeatures:2 Car Attached,
Last Agent to Sell the Property
BHG RE Shore & Country Prop. Brokerage Phone: 203 5045005 License #10401309737 Listed on: 08/02/2024
Last Buyer's Agent
Non Non Member-MLS
Non-Member MLS
We collect this data history from publicly available records. To have your information removed, we recommend requesting removal directly through your county’s website.
| Date | Event | Price | List to Sale | Price per Sq Ft | Prior Sale |
|---|---|---|---|---|---|
| 10/28/2024 10/28/24 | Sold | $810,000 | +1.3% | $230 / Sq Ft | |
| 09/04/2024 09/04/24 | Pending | -- | -- | -- | |
| 08/02/2024 08/02/24 | For Sale | $800,000 | +66.7% | $227 / Sq Ft | |
| 05/21/2015 05/21/15 | Sold | $480,000 | -8.6% | $136 / Sq Ft | View Prior Sale |
| 04/21/2015 04/21/15 | Pending | -- | -- | -- | |
| 01/10/2015 01/10/15 | For Sale | $525,000 | -- | $149 / Sq Ft |
We collect this data history from publicly available records. To have your information removed, we recommend requesting removal directly through your county’s website.
| Year | Tax Paid | Tax Assessment Tax Assessment Total Assessment is a certain percentage of the fair market value that is determined by local assessors to be the total taxable value of land and additions on the property. | Land | Improvement |
|---|---|---|---|---|
| 2025 | $11,712 | $404,850 | $0 | $404,850 |
| 2024 | $11,295 | $404,850 | $0 | $404,850 |
| 2023 | $10,237 | $381,130 | $0 | $381,130 |
| 2022 | $9,765 | $377,310 | $0 | $377,310 |
| 2021 | $10,069 | $334,510 | $0 | $334,510 |
| 2020 | $9,918 | $334,510 | $0 | $334,510 |
| 2019 | $9,748 | $334,510 | $0 | $334,510 |
| 2018 | $9,480 | $334,510 | $0 | $334,510 |
| 2017 | $9,129 | $334,510 | $0 | $334,510 |
| 2016 | $7,847 | $297,240 | $0 | $297,240 |
| 2015 | $7,639 | $297,240 | $0 | $297,240 |
| 2014 | $7,639 | $297,240 | $0 | $297,240 |
Seller's Agent in 2024
William Piccirillo
BHG RE Shore & Country Prop.
(203) 948-0428
54 Total Sales
N
Buyer's Agent in 2024
Non Non Member-MLS
Non-Member MLS
Seller's Agent in 2015
Barbara Adler
William Raveis Real Estate
(203) 733-8097
37 Total Sales
J
Buyer's Agent in 2015
Joellen Reynolds
Realty ONE Group Connect
Source: OneKey® MLS
MLS Number: H6320984
APN: BROO-000017G-000000-000042-B000009
Disclaimer: Certain information contained herein is derived from information provided by parties other than Homes.com. All information provided is deemed reliable, but is not guaranteed to be accurate and should be independently verified.
The data relating to real estate for sale or lease on this web site comes in part from OneKey® MLS. Real estate listings held by brokerage firms other than Ten-X are marked with the OneKey® MLS logo or an abbreviated logo and detailed information about them includes the name of the listing broker.
Based on information submitted to the MLS GRID. All data is obtained from various sources and may not have been verified by broker or MLS GRID. Supplied Open House Information is subject to change without notice. All information should be independently reviewed and verified for accuracy. Properties may or may not be listed by the office/agent presenting the information. Some IDX listings have been excluded from this website. IDX information is provided exclusively for personal, non-commercial use, and may not be used for any purpose other than to identify prospective properties consumers may be interested in purchasing.
Information is deemed reliable but not guaranteed.
Copyright 2026 OneKey® MLS. All rights reserved.
Based on information submitted to the MLS GRID
Listings courtesy of OneKey® MLS as distributed by MLS GRID
Ask me questions while you tour the home.