NOT LISTED FOR SALE
3 Beds
2.5 Baths
1,808 Sq Ft
5,663 Sq Ft Lot

Sale Details

Date Sold: June 21, 2024

Last sale price $620,000 $343 Per Sq Ft

7 Days on Market

Highlights

  • New Construction
  • Wood Flooring
  • Double Pane Windows
  • Colonial Architecture
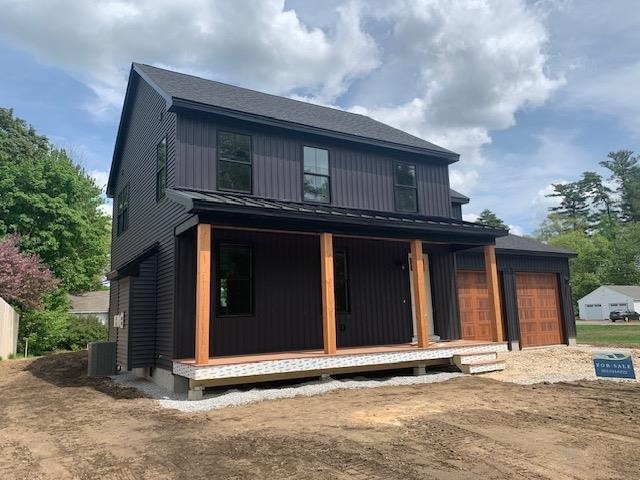
  • Covered Patio or Porch
  • 3-minute walk to Rollins Park

About This Home

As of June 2024

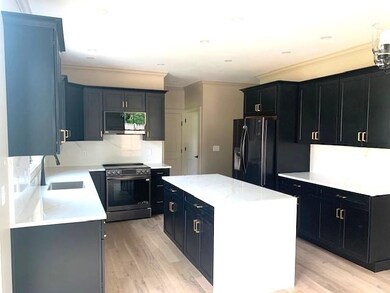

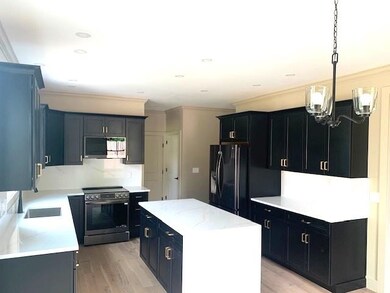
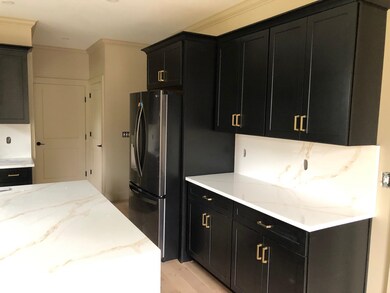
This Stunning newly constructed Colonial is located in the very desirable South End, It offers a magnificent farmers porch the length of the front of the house and all the high quality features you would want in your home like hardwood floors in the formal living room w/gas fireplace, crown molding & wainscotting, kitchen with crown molding, Solid Quartz counters and backsplash, new stainless steel refrigerator, stove, dishwasher and microwave, breakfast bar, dining area is open to kitchen and living room also had hardwood floors and a slider to the backyard, upstairs is a lovely primary suite and two additional bedrooms, a full tiled and 3/4 walk-in tiled bath. This property is walking distance to Rollins Park, Abbott Downing School, Rundlett Middle School, and not too far from downtown for Concord Hospital, restaurants, banks, pharmacy, grocery shopping, etc... Don't miss this one, it's just amazing!

Last Agent to Sell the Property

Rod Forey

William Young Real Estate License #079637 Listed on: 05/17/2024

Last Buyer's Agent

Pradip Karki

Keller Williams Realty-Metropolitan License #076367

Keller Williams Realty-Metropolitan
Create a Home Valuation Report for This Property
The Home Valuation Report is an in-depth analysis detailing your home's value as well as a comparison with similar homes in the area

Home Details

Home Type

  • Single Family

Year Built

  • Built in 2024 | New Construction

Lot Details

  • 5,663 Sq Ft Lot
  • South Facing Home
  • Level Lot
  • Property is zoned RN

Parking

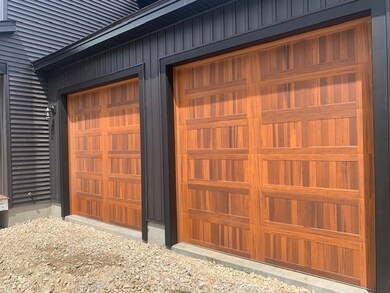
  • 2 Car Garage

Home Design

  • Colonial Architecture
  • Concrete Foundation
  • Shingle Roof
  • Vinyl Siding
  • Stick Built Home

Interior Spaces

  • 2-Story Property
  • Ceiling Fan
  • Gas Fireplace
  • Double Pane Windows
  • Combination Kitchen and Dining Room
  • Basement
  • Interior Basement Entry
  • Laundry on upper level

Kitchen

  • Electric Range
  • Microwave
  • ENERGY STAR Qualified Refrigerator
  • ENERGY STAR Qualified Dishwasher
  • Kitchen Island

Flooring

  • Wood
  • Carpet
  • Ceramic Tile

Bedrooms and Bathrooms

  • 3 Bedrooms
  • Walk-In Closet

Schools

  • Abbot-Downing Elementary School
  • Rundlett Middle School
  • Concord High School

Utilities

  • Air Conditioning
  • Forced Air Heating System
  • Heating System Uses Gas
  • Underground Utilities
  • Internet Available
  • Cable TV Available

Additional Features

  • Hard or Low Nap Flooring
  • Covered Patio or Porch

Listing and Financial Details

  • Tax Lot Z1

Home Details

Home Type

Single Family

Year Built

Built in 2024 | New Construction

Lot Details

5,663 Sq Ft Lot

Parking

2

Listing Details

  • Status Detail: Closed
  • Footprint: 28 x 28 + 16 x 15
  • Units per Building: 1
  • Construction: New Construction
  • Exposure: South
  • Total Stories: 2
  • Price Per Sq Ft: 342.92
  • Property Class: Residential
  • Property Type: Single Family
  • Year Built: 2024
  • List Agent: 179
  • Unique Disclaimer: The listing broker's offer of compensation is made only to other real estate licensees who are participant members of PrimeMLS.
  • Display On Internet: Internet - Cable
  • Architectural Style: Colonial
  • ResoLotFeatures: Level
  • Reso Structure Type: Stick Built Off-Site
  • Special Features: NewHome
  • Property Sub Type: Detached
  • Stories: 2

Interior Features

  • Appliances: Dishwasher - Energy Star, Microwave, Range - Electric, Refrigerator-Energy Star
  • Features Accessibility: 1st Floor Hrd Surfce Flr
  • Features Interior: Ceiling Fan, Dining Area, Fireplace - Gas, Kitchen Island, Kitchen/Dining, Walk-in Closet, Laundry - 2nd Floor
  • Total Bedrooms: 3
  • Flooring: Carpet, Ceramic Tile, Hardwood, Tile, Wood
  • Total Bathrooms: 3
  • Half Bathrooms: 1
  • Three Quarter Bathrooms: 1
  • Full Bathrooms: 1
  • Basement: Yes
  • Basement Access Type: Interior
  • Basement Description: Concrete
  • Sq Ft - Apx Finished AG: 1808
  • Sq Ft - Apx Total: 2592
  • Sq Ft - Apx Total Finished: 1808
  • Sq Ft - Apx Unfinished BG: 784

Exterior Features

  • Driveway: Paved
  • Foundation: Concrete
  • Road Frontage: Yes
  • Roads: Paved, Public
  • Roof: Shingle - Asphalt
  • Easements: Unknown
  • Features Exterior: Porch - Covered, Windows - Double Pane
  • Construction Type: Vinyl Siding

Garage/Parking

  • Garage Capacity: 2
  • Garage: Yes

Utilities

  • Electric: Circuit Breaker(s)
  • Fuel Company: Eastern Propane
  • Sewer: Public
  • Heating Fuel: Gas - LP/Bottle
  • Heating: Forced Air
  • Cooling: Central AC
  • Electric Company: Unitil
  • Utilities: Cable - Available, Gas - Underground
  • Water Source: Public

Schools

  • Elementary School: Abbot-Downing School
  • High School: Concord High School

Lot Info

  • Map: 7941
  • Lot: Z1
  • Lot Sq Ft: 5663
  • Lot Acres: 0.13
  • Owned Land: Yes
  • Surveyed: Yes
  • Zoning: RN
  • Deed Book: 3840
  • Deed Page: 2143
  • Deed Recorded Type: Warranty

Tax Info

  • Taxes TBD: Yes

MLS Schools

  • School District: Concord School District SAU #8
  • School Middle Jr: Rundlett Middle School

Home Values in the Area

Source: Public Records

Average Home Value in this Area


Source: Public Records

Agents Specializing in South End, NH

See All Agents

Property History

We collect this data history from publicly available records. To have your information removed, we recommend requesting removal directly through your county’s website.

Date Event Price List to Sale Price per Sq Ft
06/21/2024 06/21/24 Sold $620,000 +3.4% $343 / Sq Ft
05/24/2024 05/24/24 Pending -- -- --
05/17/2024 05/17/24 For Sale $599,900 -- $332 / Sq Ft
Source: PrimeMLS

Agents Affiliated with this Home

  • Section Image
  • Section Image
See All Agents

Map

Source: PrimeMLS

MLS Number: 4996311

PrimeMLS
Your Personal Tour Guide

Ask me questions while you tour the home.