NOT LISTED FOR SALE

7 Briar Crest Dr Viburnum, MO 65566

3 Beds
3 Baths
1,474 Sq Ft
0.55 Acre Lot

Sale Details

Date Sold: July 11, 2025

8 Days on Market

Highlights

  • Wood Burning Stove
  • Ranch Style House
  • No HOA
  • Private Lot
  • Partially Wooded Lot
  • 2 Car Attached Garage

About This Home

As of July 2025

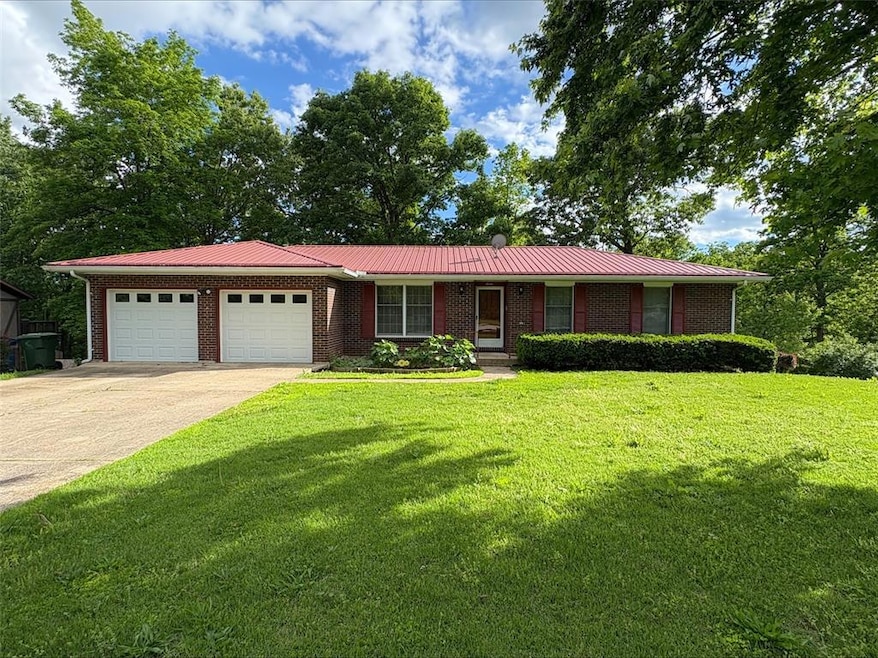
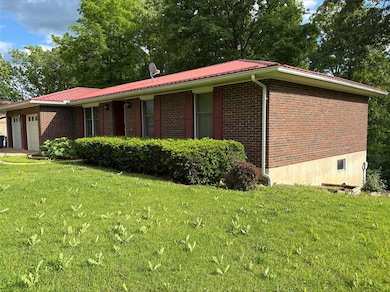

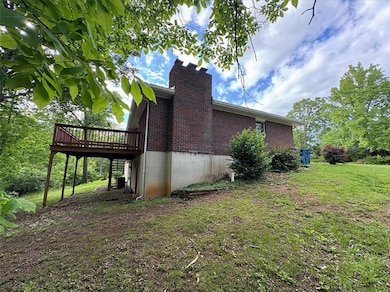
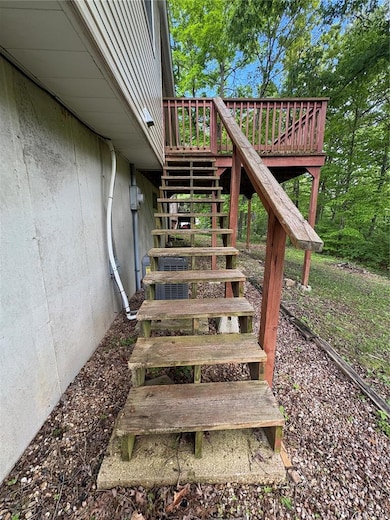
Listed at $134,995 - This great brick home is nearly maintenance free with an oversized two car garage and metal roof. The property has a lot of woods behind the home to create a setting that feels very private while looking off the back deck. The basement is not finished but has a full bathroom and is wide open to make it whatever you dream of. The wood burner stove in the basement stays and the family room has a brick fireplace that's great to cozy up to on those crisp fall and winter mornings. With three bedrooms, main bath, living room, family room, kitchen, dining room and master bedroom there is a lot of room for a big or growing family. Viburnum is a peaceful community and a great place to raise a family. The community has fiber optic high speed internet if you need to work from home or just wanna facetime and keep up with family and friends. Living in the Middle of the Mark Twain National Forest is great for hiking, hunting, fishing and exploring. Come join the simple life.

Last Agent to Sell the Property

Lance Mayfield

Platinum Realty of St. Louis License #2017008715 Listed on: 05/21/2025

Platinum Realty of St. Louis

Last Buyer's Agent

Lance Mayfield

Platinum Realty of St. Louis License #2017008715 Listed on: 05/21/2025

Platinum Realty of St. Louis

Home Details

Home Type

  • Single Family

Est. Annual Taxes

  • $965

Year Built

  • Built in 1978

Lot Details

  • 24,002 Sq Ft Lot
  • Lot Dimensions are 105 x 180
  • Private Lot
  • Partially Wooded Lot
  • Back Yard

Parking

  • 2 Car Attached Garage
  • Front Facing Garage
  • Garage Door Opener
  • Additional Parking
  • On-Street Parking

Home Design

  • Ranch Style House
  • Brick Veneer
  • Metal Roof

Interior Spaces

  • Wood Burning Stove
  • Free Standing Fireplace
  • Family Room with Fireplace
  • Dishwasher
  • Unfinished Basement

Flooring

  • Laminate
  • Ceramic Tile

Bedrooms and Bathrooms

  • 3 Bedrooms

Location

  • City Lot

Schools

  • Viburnum Elem. Elementary School
  • Viburnum High Middle School
  • Viburnum High School

Utilities

  • Central Heating and Cooling System
  • Dual Heating Fuel
  • Heating System Uses Wood
  • Electric Water Heater
  • Fiber Optics Available

Community Details

  • No Home Owners Association

Listing and Financial Details

  • Assessor Parcel Number 0580340010003002S000

Home Details

Home Type

Single Family

Est. Annual Taxes

$965

Year Built

Built in 1978

Lot Details

0.55 Acres

Parking

2

Listing Details

  • Property Type: Residential
  • Year Built: 1978
  • Directions: From Highway 49 in Viburnum go south past concrete plant and turn left on Way Fayfarer Lane, make a right on Briar Crest Drive and home is the 4th on the right.
  • Property Sub-Type: Single Family Residence
  • ResoLotFeatures: Back Yard, City Lot, Private, Some Trees
  • Lot Size Acres: 0.551
  • Co List Office Phone: 888-220-0988
  • MLS Status: Closed
  • Subdivision Name: 7th Add To Viburnum
  • Above Grade Finished Sq Ft: 1474
  • Architectural Style: Ranch
  • Carport Y N: No
  • Reso Fireplace Features: Family Room, Free Standing, Wood Burning Stove
  • Unit Levels: One
  • New Construction: No
  • Property Attached Yn: No
  • MIS_AboveGradeFinishedAreaSrchSqFt: 1474.00
  • PreviousStatus: Pending
  • MIS_SellerConsiderConcessionYN: 0
  • MIS_PoolYN: 0
  • MIS_BelowGradeFinishedAreaSrchSqFt: 1474.00
  • MIS_AuctionYN: 0
  • Special Features: None
  • Property Sub Type: Detached

Interior Features

  • Basement: Unfinished
  • Appliances: Dishwasher, Refrigerator, Electric Water Heater
  • Basement YN: Yes
  • Full Bathrooms: 3
  • Total Bedrooms: 3
  • Below Grade Sq Ft: 1474
  • Fireplaces: 1
  • Fireplace: Yes
  • Flooring: Ceramic Tile, Laminate
  • MIS_LowerLevelBathroomsFull: 1
  • MIS_LowerLevelBathroomsHalf: 0
  • MIS_LowerLevelBedrooms: 0
  • MIS_MainLevelBathroomsFull: 2
  • MIS_MainLevelBathroomsHalf: 0
  • MIS_UpperLevelBathroomsFull: 0
  • MIS_UpperLevelBathroomsHalf: 0
  • MIS_UpperLevelBedrooms: 3

Exterior Features

  • Roof: Metal
  • Pool Private: No
  • Waterfront: No
  • Disclosures: Seller Property Disclosure
  • Home Warranty: No
  • Construction Type: Brick Veneer

Garage/Parking

  • Garage Spaces: 2
  • Attached Garage: Yes
  • Attached Garage: Yes
  • Parking Features: Additional Parking, Garage, Garage Door Opener, Garage Faces Front, On Street, Paved

Utilities

  • Sewer: Public Sewer
  • Cooling: Central Air
  • Heating: Dual Fuel/Off Peak, Electric, Wood
  • Green Building Features: Basement, Fiber Optic

Condo/Co-op/Association

  • Association: No

Schools

  • Elementary School: Viburnum Elem.
  • Junior High Dist: Iron Co. C-4
  • High School: Viburnum High
  • Middle Or Junior School: Viburnum High

Lot Info

  • Development Status: Completed
  • Lot Dimensions: 105 x 180
  • Parcel Number: 0580340010003002S000

Tax Info

  • Tax Year: 2024
  • Tax Annual Amount: 965
Create a Home Valuation Report for This Property
The Home Valuation Report is an in-depth analysis detailing your home's value as well as a comparison with similar homes in the area

Property History

We collect this data history from publicly available records. To have your information removed, we recommend requesting removal directly through your county’s website.

Date Event Price List to Sale Price per Sq Ft
07/11/2025 07/11/25 Sold -- -- --
05/29/2025 05/29/25 Pending -- -- --
05/21/2025 05/21/25 For Sale $134,995 -- $92 / Sq Ft
Source: MARIS MLS

Agents Affiliated with this Home

  • Section Image
See All Agents

Map

Source: MARIS MLS

MLS Number: MIS25034688

MARIS MLS
Your Personal Tour Guide

Ask me questions while you tour the home.