
Angelica Cocha Barros
EXP Realty
(631) 320-5064
150 Total Sales
1 in Northwest Harbor
$1,200,000 Price
Estimated Value: $1,894,194
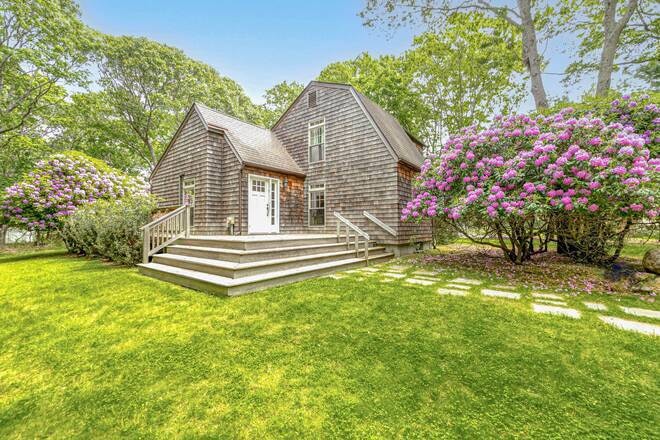
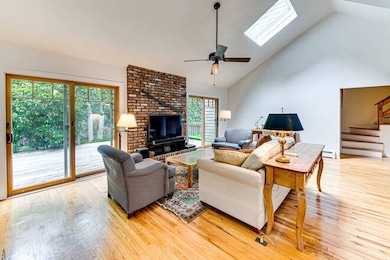
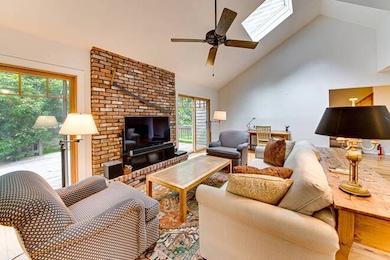

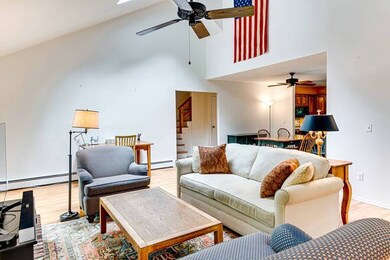
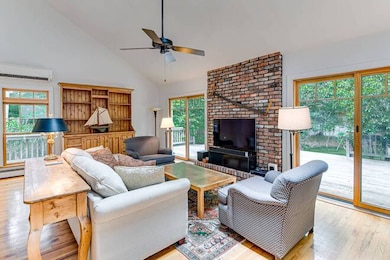
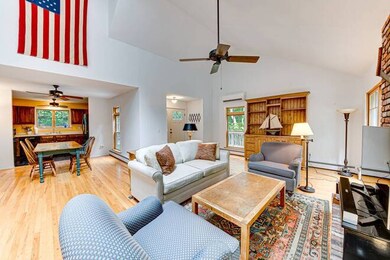
Located on a pretty cul-de-sac street in East Hampton's artist enclave of Springs, this well-maintained three bedroom, two bath home, offers a lovely country retreat away from the hustle & bustle of city life. Surrounded by mature rhododendron trees and situated on a secluded acre, the first floor features a living room with high ceilings and a central fireplace flanked by 2 sets of glass doors that lead to a spacious deck. An open dining room, modest kitchen and large first floor bedroom with built-in closets connects to a full bathroom which also can be accessed from the hallway. The second floor boasts two good sized bedrooms and a full bath to share. The basement is unfinished and clean, with bilco access to the outside, mechanicals and storage. Outside, the residence's first level deck surrounds three sides of the home, and there is also an outdoor shower. With more room to build, cover and clear, this valuable offering is a diamond in the rough.
Angelica Cocha Barros
EXP Realty
(631) 320-5064
150 Total Sales
1 in Northwest Harbor
$1,200,000 Price
Richard Connelly
Douglas Elliman Real Estate
(631) 450-3744
88 Total Sales
1 in Northwest Harbor
$2,375,000 Price
Greg Baker
Saunders & Associates
(631) 658-5476
12 Total Sales
1 in Northwest Harbor
$3,150,000 Price
Diane Shifman
Compass
(973) 577-5389
11 Total Sales
3 in Northwest Harbor
$3.1M - $4.5M Price Range
William Wolff
Douglas Elliman Real Estate
(718) 395-6097
6 Total Sales
1 in Northwest Harbor
$8,650,000 Price
Darius Narizzano
Saunders & Associates
(631) 302-7989
5 Total Sales
3 in Northwest Harbor
$900K - $1.2M Price Range
We collect this data history from publicly available records. To have your information removed, we recommend requesting removal directly through your county’s website.
| Date | Event | Price | List to Sale | Price per Sq Ft |
|---|---|---|---|---|
| 09/19/2023 09/19/23 | Sold | $1,279,000 | 0.0% | $739 / Sq Ft |
| 07/30/2023 07/30/23 | Off Market | $1,279,000 | -- | -- |
| 07/18/2023 07/18/23 | For Sale | $1,095,000 | -- | $633 / Sq Ft |
We collect this data history from publicly available records. To have your information removed, we recommend requesting removal directly through your county’s website.
| Year | Tax Paid | Tax Assessment Tax Assessment Total Assessment is a certain percentage of the fair market value that is determined by local assessors to be the total taxable value of land and additions on the property. | Land | Improvement |
|---|---|---|---|---|
| 2025 | $6,362 | $6,000 | $950 | $5,050 |
| 2024 | $6,362 | $6,000 | $950 | $5,050 |
| 2023 | $3,181 | $6,000 | $950 | $5,050 |
| 2022 | $5,903 | $6,000 | $950 | $5,050 |
| 2021 | $5,903 | $6,500 | $950 | $5,550 |
| 2020 | $6,204 | $6,500 | $950 | $5,550 |
| 2019 | $6,204 | $0 | $0 | $0 |
| 2018 | $5,903 | $6,500 | $950 | $5,550 |
| 2017 | $6,019 | $6,500 | $950 | $5,550 |
| 2016 | $5,947 | $6,500 | $950 | $5,550 |
| 2015 | -- | $6,500 | $950 | $5,550 |
| 2014 | -- | $7,400 | $950 | $6,450 |
Seller's Agent in 2023
Sarah B. Minardi
Saunders & Associates
(631) 987-8916
21 Total Sales
Buyer's Agent in 2023
Ashley Seraydar
The Keyes Company
(954) 614-0989
7 Total Sales
Source: NY State MLS
MLS Number: 11166274
APN: 472489 92.-2-21.1
Disclaimer: Certain information contained herein is derived from information provided by parties other than Homes.com. All information provided is deemed reliable, but is not guaranteed to be accurate and should be independently verified.
IDX information is provided exclusively for personal, non-commercial use, and may not be used for any purpose other than to identify prospective properties consumers may be interested in purchasing. Information is deemed reliable but not guaranteed.
Ask me questions while you tour the home.