NOT LISTED FOR SALE

Estimated Value: $401,000

4 Beds
2 Baths
1,368 Sq Ft
$293/Sq Ft Est. Value

Sale Details

Date Sold: July 19, 2013

Last sale price $229,900 $168 Per Sq Ft

Est. 74% increase in value since last sale

Current estimated payment $2,586 / mo

3 Days on Market

Highlights

  • Above Ground Pool
  • Wood Flooring
  • Bathroom on Main Level
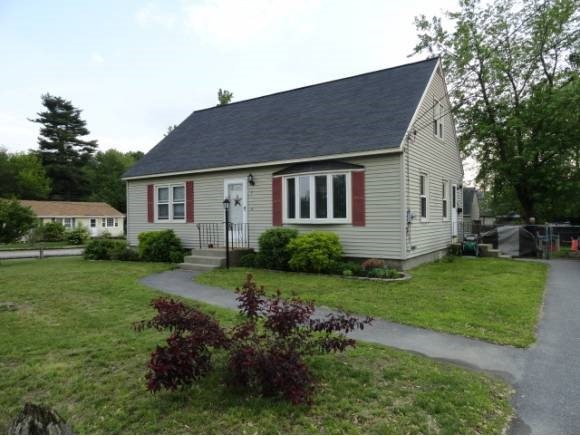
  • Cape Cod Architecture
  • Corner Lot
  • Shed

About This Home

As of July 2013

ADORABLE 4 BEDROOM CAPE SITUATED ON A NICE CORNER LOT WITH FENCED BACK YARD, ABOVE GROUND POOL, 2 SHEDS, WALK OUR BASEMENT, OVERSIZED PAVED DRIVEWAY, EAT IN KITCHEN, FINISHED LOWER LEVEL AND GENERATOR HOOK-UP! A GREAT PLACE TO CALL HOME..

Last Agent to Sell the Property

The Fulford Group

LAER Realty Partners/Goffstown License #059623 Listed on: 06/13/2013

LAER Realty Partners/Goffstown

Last Buyer's Agent

Lydia Foley

Purple Finch Properties License #066713

Home Details

Home Type

  • Single Family

Est. Annual Taxes

  • $4,067

Year Built

  • Built in 1966

Lot Details

  • 14,810 Sq Ft Lot
  • Property is Fully Fenced
  • Landscaped
  • Corner Lot
  • Level Lot

Home Design

  • Cape Cod Architecture
  • Concrete Foundation
  • Shingle Roof
  • Vinyl Siding

Interior Spaces

  • 2-Story Property
  • Gas Range

Flooring

  • Wood
  • Carpet
  • Laminate

Bedrooms and Bathrooms

  • 4 Bedrooms
  • Bathroom on Main Level

Partially Finished Basement

  • Heated Basement
  • Walk-Out Basement
  • Basement Fills Entire Space Under The House
  • Walk-Up Access

Parking

  • 6 Car Parking Spaces
  • Driveway
  • Paved Parking

Outdoor Features

  • Above Ground Pool
  • Shed

Utilities

  • Hot Water Heating System
  • Heating System Uses Natural Gas
  • Natural Gas Water Heater

Home Details

Home Type

Single Family

Est. Annual Taxes

$4,067

Year Built

Built in 1966

Lot Details

0.34 Acres

Listing Details

  • Status Detail: Closed
  • Style: Cape, Walkout Lower Level
  • Directions: Lowell Road, to Winn to Charles
  • Assessment Amount: 200100
  • Assessment Year: 2012
  • Construction: Existing
  • Total Stories: 2
  • Price Per Sq Ft: 168.06
  • Property Class: Residential
  • Property Type: Single Family
  • Year Built: 1966
  • List Agent: 20368
  • Special Features: None
  • Property Sub Type: Detached
  • Stories: 2

Interior Features

  • Appliances: Range - Gas
  • Features Accessibility: 1st Floor Full Bathroom
  • Total Bedrooms: 4
  • Flooring: Carpet, Hardwood, Laminate
  • Total Bathrooms: 2
  • Three Quarter Bathrooms: 1
  • Full Bathrooms: 1
  • Basement: Yes
  • Basement Access Type: Walk-up
  • Basement Description: Climate Controlled, Full, Partially Finished
  • Room 1: Kitchen, 10x16, On Level: 1
  • Room 2: Dining Room
  • Room 3: Living Room, 12x16, On Level: 1
  • Room 7: Primary Bedroom, 12x14, On Level: 1
  • Room 8: Bedroom, 11x10, On Level: 1
  • Room 9: Bedroom, 12x13, On Level: 2
  • Room 10: 2, 12x13
  • Room 13: Other, 10x15, On Level: Basement
  • Room 14: Other, 10x16, On Level: Basement
  • Room 16: Bath - Full, On Level: 1
  • Room 17: Bath - 3/4, On Level: 2
  • Sq Ft - Apx Finished AG: 1368
  • Sq Ft - Apx Finished BG: 300
  • Sq Ft - Apx Total BG: 300
  • Sq Ft - Apx Total Finished: 1668

Exterior Features

  • Driveway: Paved
  • Exterior: Vinyl
  • Foundation: Concrete
  • Road Frontage: TBD
  • Roads: Public
  • Roof: Shingle - Asphalt
  • Features Exterior: Fence - Full, Pool - Above Ground, Shed

Garage/Parking

  • Parking: Driveway, Parking Spaces 6+

Utilities

  • Electric: Circuit Breaker(s)
  • Sewer: Public
  • Water: Public
  • Water Heater: Gas - Natural
  • Heating Fuel: Gas - Natural
  • Heating: Hot Water

Lot Info

  • Lot Sq Ft: 14810
  • Lot Acres: 0.34
  • Lot Description: Corner, Landscaped, Level
  • Surveyed: Unknown
  • Zoning: res
  • Deed Book: 4984
  • Deed Page: 156
  • Deed Recorded Type: Warranty

Tax Info

  • Tax Gross Amount: 4067
  • Tax Year: 2013
Create a Home Valuation Report for This Property
The Home Valuation Report is an in-depth analysis detailing your home's value as well as a comparison with similar homes in the area

Home Values in the Area

Source: Public Records

Average Home Value in this Area


Source: Public Records

Property History

We collect this data history from publicly available records. To have your information removed, we recommend requesting removal directly through your county’s website.

Date Event Price List to Sale Price per Sq Ft
07/19/2013 07/19/13 Sold $229,900 0.0% $168 / Sq Ft
06/16/2013 06/16/13 Pending -- -- --
06/13/2013 06/13/13 For Sale $229,900 -- $168 / Sq Ft
Source: PrimeMLS

Agents Affiliated with this Home

  • Section Image
  • Section Image
See All Agents

Map

Source: PrimeMLS

MLS Number: 4245817

PrimeMLS

APN: HDSO M:190 B:058 L:000

Your Personal Tour Guide

Ask me questions while you tour the home.