
Sharon Corr
The Corr Group, LLC
(833) 348-0152
68 Total Sales
3 in Derry
$305K - $540K Price Range

Estimated Value: $511,000 - $598,000
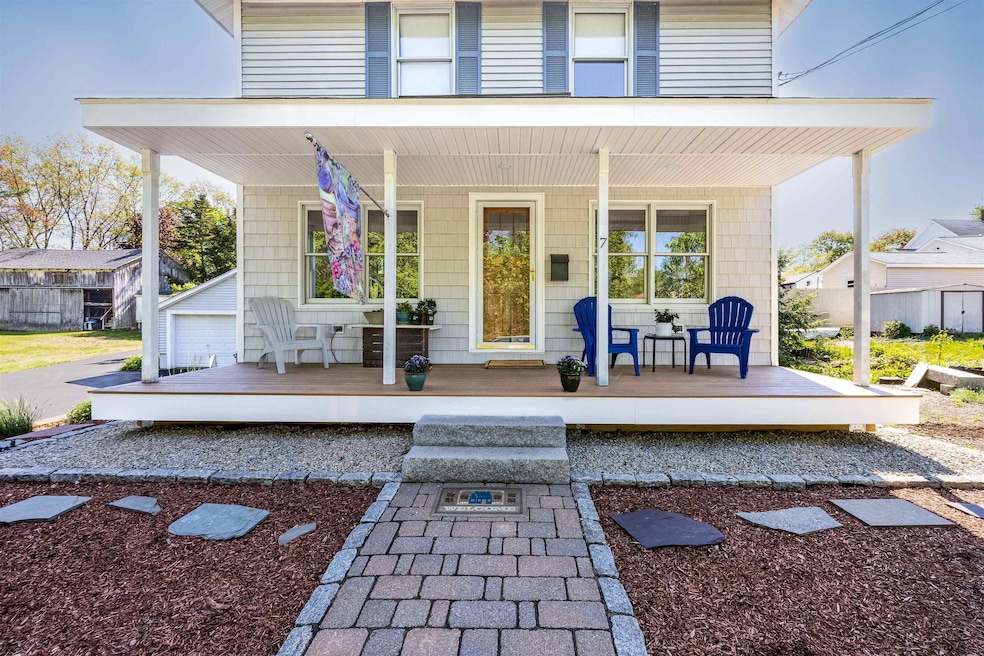
This is what you have been waiting for in Derry, NH!!! Charming and updated!! This 3-bedroom, 2-bath home offers a perfect blend of historic character and modern upgrades. Built in 1918 and set on .66 acres at the end of a dead-end road, privacy and convenience are yours, just minutes from shopping and top-rated schools. This home, filled with character, was fully gutted in 1990 ~ the home features a stunning $50,000 kitchen remodel (2020), updated upstairs bath (2022), and a spacious primary bedroom addition (2021). Oh, and did I mention the bonus room in the basement? Enjoy summer entertaining on the 2015 deck with pool, while the 3-bay barn and 2-car garage provide incredible storage or hobby space. With new roofs (2024), automatic blinds, and a freshly maintained driveway, this move-in ready home is a rare find! Please see attached upgrades.
Last Agent to Sell the Property
BHHS Verani Londonderry Brokerage Phone: 603-231-6230 License #078179 Listed on: 05/14/2025
Last Buyer's Agent
Sandy Grimes
License #080520
We collect this data history from publicly available records. To have your information removed, we recommend requesting removal directly through your county’s website.
Sharon Corr
The Corr Group, LLC
(833) 348-0152
68 Total Sales
3 in Derry
$305K - $540K Price Range
Donnie Crowell
LAER Realty Partners/Chelmsford
(351) 208-2762
92 Total Sales
3 in Derry
$324K - $419K Price Range
Majlinda Shishko
RE/MAX Synergy
(603) 505-8812
42 Total Sales
1 in Derry
$310,000 Price
Krista Lombardi
New Space Real Estate, LLC
(207) 715-3846
219 Total Sales
1 in Derry
$650,000 Price
Angela Smith
Lakefront Living Realty - The Smith Group
(774) 307-7141
46 Total Sales
1 in Derry
$407,210 Price
Jill Mcalpine
BHHS Verani Londonderry
(888) 619-8934
42 Total Sales
5 in Derry
$220K - $842K Price Range
We collect this data history from publicly available records. To have your information removed, we recommend requesting removal directly through your county’s website.
| Date | Buyer | Sale Price | Title Company |
|---|---|---|---|
| $576,000 | None Available | ||
| Thomas | -- | -- |
We collect this data history from publicly available records. To have your information removed, we recommend requesting removal directly through your county’s website.
| Date | Status | Borrower | Loan Amount |
|---|---|---|---|
| Open | $460,800 |
We collect this data history from publicly available records. To have your information removed, we recommend requesting removal directly through your county’s website.
| Date | Event | Price | List to Sale | Price per Sq Ft |
|---|---|---|---|---|
| 06/20/2025 06/20/25 | Sold | $576,000 | +9.7% | $276 / Sq Ft |
| 05/20/2025 05/20/25 | Pending | -- | -- | -- |
| 05/14/2025 05/14/25 | For Sale | $525,000 | -- | $252 / Sq Ft |
We collect this data history from publicly available records. To have your information removed, we recommend requesting removal directly through your county’s website.
| Year | Tax Paid | Tax Assessment Tax Assessment Total Assessment is a certain percentage of the fair market value that is determined by local assessors to be the total taxable value of land and additions on the property. | Land | Improvement |
|---|---|---|---|---|
| 2025 | $9,805 | $516,300 | $215,600 | $300,700 |
| 2024 | $8,610 | $460,700 | $215,600 | $245,100 |
| 2023 | $8,369 | $404,700 | $183,100 | $221,600 |
| 2022 | $7,705 | $404,700 | $183,100 | $221,600 |
| 2021 | $7,787 | $314,500 | $139,200 | $175,300 |
| 2020 | $7,655 | $314,500 | $139,200 | $175,300 |
| 2019 | $6,914 | $264,700 | $105,500 | $159,200 |
| 2018 | $6,890 | $264,700 | $105,500 | $159,200 |
| 2017 | $6,482 | $224,600 | $91,100 | $133,500 |
| 2016 | $6,078 | $224,600 | $91,100 | $133,500 |
| 2015 | $5,548 | $189,800 | $76,700 | $113,100 |
| 2014 | $5,584 | $189,800 | $76,700 | $113,100 |
| 2013 | $5,536 | $175,800 | $71,900 | $103,900 |
Seller's Agent in 2025
Karen Rand
BHHS Verani Londonderry
(603) 231-6230
34 Total Sales
SG
Buyer's Agent in 2025
Sandy Grimes
Source: PrimeMLS
MLS Number: 5040918
APN: DERY-000026-000000-000016
Disclaimer: Certain information contained herein is derived from information provided by parties other than Homes.com. All information provided is deemed reliable, but is not guaranteed to be accurate and should be independently verified.
Copyright 2026 PrimeMLS, Inc. All rights reserved. This information is deemed reliable, but not guaranteed. The data relating to real estate displayed on this display comes in part from the IDX Program of PrimeMLS. The information being provided is for consumers’ personal, non-commercial use and may not be used for any purpose other than to identify prospective properties consumers may be interested in purchasing.
Ask me questions while you tour the home.