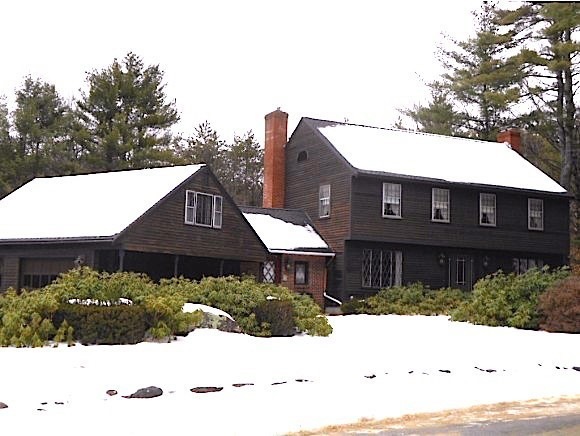
NOT LISTED FOR SALE

7 Clough St Bow, NH 03304

Bow Area

Estimated Value: $779,178

5 Beds
5 Baths
2,718 Sq Ft
$287/Sq Ft Est. Value

Sale Details

Date Sold: May 4, 2015

Last sale price $309,000 $114 Per Sq Ft

Est. 152% increase in value since last sale

Current estimated payment $5,273 / mo

57 Days on Market

Highlights

  • In Ground Pool
  • Heated Floors
  • Wooded Lot
  • Primary Bedroom Suite
  • Deck
  • Cathedral Ceiling

About This Home

As of May 2015

Seller says Sell! Almost a $50,000 price reduction! What a wonderful, spacious, and appealing home in Bow to enjoy! Offering 5 bedrooms, 3 bathrooms, loads of living space and a 4 season heated sunroom/porch which overlooks a beautiful backyard. Wishing for 4 bays for your cars and toys? This home offers a 2 car attached garage as well as a 2 car oversized 1700 sq ft detached garage! Potting shed in back yard for the gardening enthusiast! The current and original owner put love and care into this home 40+ years ago...with vision and some sweat equity in cosmetics you could make this a home to treasure for years to come! Located within 2 minutes to schools and ball fields and 5 minutes to interstates! Location is perfect nestled into lovely mature neighborhood! Inground pool in backyard does need a liner but could be done for future summer fun!

Last Agent to Sell the Property

Susan Hodgkins

Keller Williams Realty Metro-Concord License #047784 Listed on: 01/17/2015

Keller Williams Realty Metro-Concord

Last Buyer's Agent

Jim Cilley

EXP Realty License #067091

EXP Realty
Create a Home Valuation Report for This Property
The Home Valuation Report is an in-depth analysis detailing your home's value as well as a comparison with similar homes in the area

Home Details

Home Type

  • Single Family

Est. Annual Taxes

  • $4,026

Year Built

  • Built in 1970

Lot Details

  • 1.81 Acre Lot
  • Property fronts a private road
  • Landscaped
  • Corner Lot
  • Wooded Lot

Parking

  • 4 Car Direct Access Garage
  • Parking Storage or Cabinetry
  • Heated Garage
  • Automatic Garage Door Opener
  • Driveway

Home Design

  • Garrison Architecture
  • Concrete Foundation
  • Wood Frame Construction
  • Architectural Shingle Roof
  • Wood Siding
  • Clapboard

Interior Spaces

  • Property has 2 Levels
  • Central Vacuum
  • Woodwork
  • Cathedral Ceiling
  • Wood Burning Fireplace
  • Window Screens
  • Entrance Foyer
  • Family Room
  • Combination Kitchen and Dining Room
  • Den
  • Sun or Florida Room

Kitchen

  • Breakfast Area or Nook
  • Double Oven
  • Electric Cooktop
  • Stove
  • Range Hood
  • Dishwasher
  • Kitchen Island

Flooring

  • Wood
  • Carpet
  • Heated Floors
  • Vinyl

Bedrooms and Bathrooms

  • 5 Bedrooms
  • Primary Bedroom Suite
  • En-Suite Bathroom
  • Bathroom on Main Level

Laundry

  • Dryer
  • Washer

Basement

  • Basement Fills Entire Space Under The House
  • Partial Basement
  • Walk-Up Access
  • Interior Basement Entry
  • Basement Storage

Accessible Home Design

  • Hard or Low Nap Flooring

Outdoor Features

  • In Ground Pool
  • Deck
  • Covered Patio or Porch
  • Shed
  • Outbuilding

Schools

  • Bow Elementary School
  • Bow Memorial Middle School
  • Bow High School

Utilities

  • Zoned Heating and Cooling
  • Heating unit installed on the ceiling
  • Dual Heating Fuel
  • Heating System Uses Natural Gas
  • Heating System Uses Propane
  • Radiant Heating System
  • Baseboard Heating
  • Hot Water Heating System
  • Underground Utilities
  • Generator Hookup
  • 200+ Amp Service
  • Power Generator
  • Private Water Source
  • Drilled Well
  • Water Heater
  • Septic Tank
  • Private Sewer
  • Leach Field
  • Cable TV Available

Home Details

Home Type

Single Family

Est. Annual Taxes

$4,026

Year Built

Built in 1970

Lot Details

1.81 Acres

Parking

4

Listing Details

  • Directions: I89, exit 1, Right on Logging Hill Rd to left on Clough Street. Home on is on the left.
  • Seasonal: No
  • Property Type: Residential
  • Year Built: 1970
  • Architectural Style: Garrison, w/Addition
  • ResoLotFeatures: Corner Lot, Country Setting, Landscaped, Subdivided, Wooded
  • Road Frontage Type: Cul-de-Sac, Paved, Public
  • PropertySubType: Single Family Residence
  • MLS Status: (20) Closed - Closed
  • Above Grade Finished Sq Ft: 2718.0
  • Reso Accessibility Features: 1st Floor 1/2 Bathroom, 1st Floor Hrd Surfce Flr
  • Reso Interior Features: Central Vacuum, Cathedral Ceiling(s), Dining Area, Fireplace - Wood, Fireplaces - 1, Kitchen Island, Kitchen/Dining, Master BR w/ BA, Natural Woodwork, Vaulted Ceiling(s)
  • Unit Levels: Two
  • ResoPropertyCondition: Existing
  • Flood_Zone: No
  • Foreclosed_Or_Bank_Owned_Or_REO: No
  • Room_1_Type: Kitchen
  • Room_10_Type: Bedroom
  • Room_11_Type: Bedroom
  • Room_12_Type: Sunroom
  • Room_14_Type: Breakfast Nook
  • Room_17_Type: Bath - Full
  • Room_18_Type: Bath - 1/2
  • Room_19_Type: Bath - 1/2
  • Room_2_Type: Dining Room
  • Room_20_Type: Bath - 1/2
  • Room_4_Type: Family Room
  • Room_5_Type: Office/Study
  • Room_6_Type: Foyer
  • Room_7_Type: Primary Bedroom
  • Room_8_Type: Bedroom
  • Room_9_Type: Bedroom
  • SqFt_Apx_Total_Finished: 2718
  • SqFt_Apx_Unfn_Below_Grade: 2718
  • Timeshare_Or_Fract_Ownrshp: No
  • Basement_Access_Type: Walk-up
  • Room_13_Type: Other
  • Special Features: None
  • Property Sub Type: Detached

Interior Features

  • Appliances: Electric Cooktop, Dishwasher, Dryer, Exhaust Hood, Oven - Double, Refrigerator, Washer, Water Heater - Off Boiler
  • Total Bedrooms: 5
  • Flooring: Carpet, Hardwood, Vinyl
  • Basement: Concrete, Full, Partial, Stairs - Interior, Storage Space
  • Basement YN: Yes
  • Full Bathrooms: 2
  • Half Bathrooms: 3

Exterior Features

  • Driveway: Paved
  • Exterior Features: Deck, Outbuilding, Pool - In Ground, Porch - Covered, Shed, Window Screens
  • Roof: Shingle - Architectural
  • Construction Type: Wood Frame, Clapboard, Wood
  • Foundation Details: Concrete

Garage/Parking

  • Garage Spaces: 4.0
  • Attached Garage: Yes
  • Parking Features: Auto Open, Direct Access, Finished, Heated Garage, Storage Above, Driveway, Parking Spaces 6+, Attached

Utilities

  • Electric: 200+ Amp Service, Circuit Breakers, Generator, Generator Ready
  • Sewer: 1000 Gallon, Concrete, Leach Field, Private Sewer, Replacement Leach Field, Septic Tank
  • Heating: Propane, Natural Gas, Multi Fuel, Baseboard, Electric, Hot Air, Hot Water, Ceiling, In Floor, Zoned, Radiant Electric, Stove, Stove - Gas
  • Cooling: Zoned
  • Utilities: Cable, Underground Utilities
  • Water Source: Drilled Well, Private

Schools

  • Elementary School: Bow Elementary
  • High School: Bow High School
  • Middle Or Junior School: Bow Memorial School

Lot Info

  • Surveyed: Unknown
  • Zoning: RES
  • Lot Size Acres: 1.81
  • Lot Size Sq Ft: 78843.0

Tax Info

  • Tax Year: 2014
  • Tax Annual Amount: 4026.0

Ownership History

We collect this data history from publicly available records. To have your information removed, we recommend requesting removal directly through your county’s website.

Date Name Owned For Owner Type

Purchase Details

Listed on
Jan 17, 2015
Closed on
May 5, 2015
Sold by
Bought by
Seller's Agent
Susan Hodgkins
Keller Williams Realty Metro-Concord
Buyer's Agent
Jim Cilley
EXP Realty
List Price
$349,900
Sold Price
$309,000
Premium/Discount to List
-$40,900
-11.69%
Current Estimated Value
$779,178

Home Financials for this Owner

Home Financials are based on the most recent Mortgage that was taken out on this home.
Estimated Appreciation
$470,178
Avg. Annual Appreciation
8.57%
Original Mortgage
$278,100
Interest Rate
3.76%
Mortgage Type
New Conventional
Source: Public Records

Home Values in the Area

Source: Public Records

Average Home Value in this Area


Source: Public Records

Agents Specializing in Bow, NH

See All Agents

Purchase History

We collect this data history from publicly available records. To have your information removed, we recommend requesting removal directly through your county’s website.

Date Buyer Sale Price Title Company
$309,000 --
Source: Public Records

Mortgage History

We collect this data history from publicly available records. To have your information removed, we recommend requesting removal directly through your county’s website.

Date Status Borrower Loan Amount
Open $257,000
Closed $278,100
Source: Public Records

Property History

We collect this data history from publicly available records. To have your information removed, we recommend requesting removal directly through your county’s website.

Date Event Price List to Sale Price per Sq Ft
05/04/2015 05/04/15 Sold $309,000 -11.7% $114 / Sq Ft
03/15/2015 03/15/15 Pending -- -- --
01/17/2015 01/17/15 For Sale $349,900 -- $129 / Sq Ft
Source: PrimeMLS

Tax History

We collect this data history from publicly available records. To have your information removed, we recommend requesting removal directly through your county’s website.

Year Tax Paid Tax Assessment Tax Assessment Total Assessment is a certain percentage of the fair market value that is determined by local assessors to be the total taxable value of land and additions on the property. Land Improvement
2025 $11,930 $595,000 $150,400 $444,600
2024 $11,769 $595,000 $150,400 $444,600
2023 $10,790 $388,000 $105,800 $282,200
2022 $10,589 $399,300 $105,800 $293,500
2021 $10,178 $399,300 $105,800 $293,500
2020 $10,214 $399,300 $105,800 $293,500
2019 $10,466 $399,300 $105,800 $293,500
2018 $9,898 $356,300 $88,000 $268,300
2017 $9,894 $356,300 $88,000 $268,300
2016 $9,367 $356,300 $88,000 $268,300
2015 $9,307 $326,100 $88,000 $238,100
2014 $9,901 $335,500 $88,000 $247,500
2011 $8,816 $324,700 $88,000 $236,700
Source: Public Records

Agents Affiliated with this Home

  • Section Image
  • Section Image
See All Agents

Map

Source: PrimeMLS

MLS Number: 4399879

PrimeMLS

APN: BOWW-000019-000003-000151-L000000

Your Personal Tour Guide

Ask me questions while you tour the home.