
Kathleen McClelland
Portside Real Estate Group
(207) 808-7299
69 Total Sales
2 in Gorham
$445K - $477K Price Range


Estimated Value: $485,572
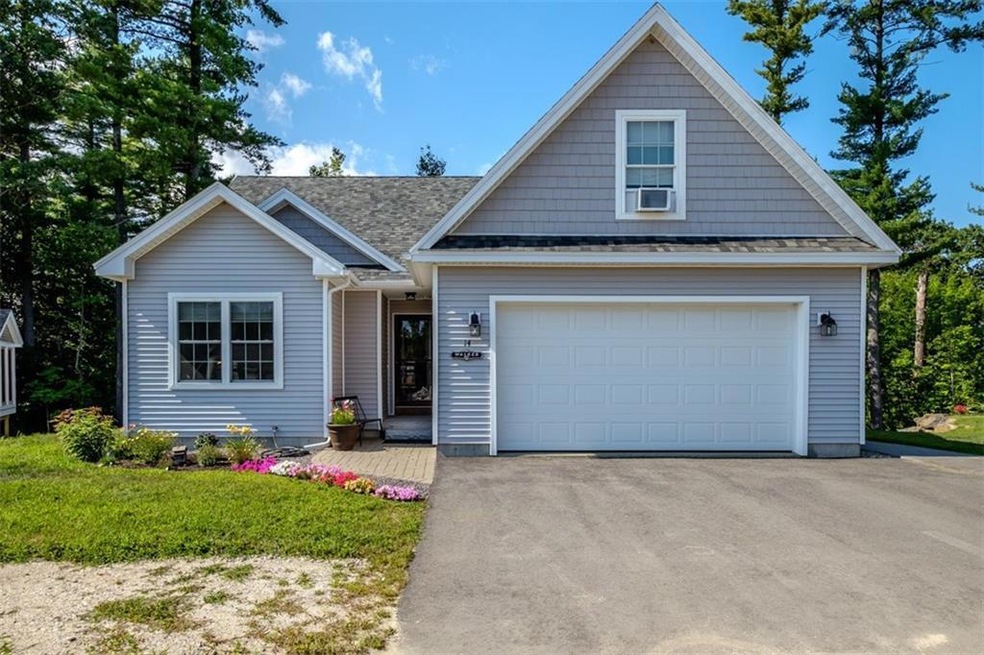
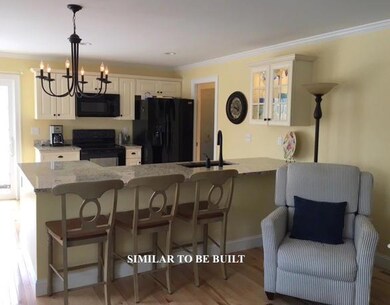
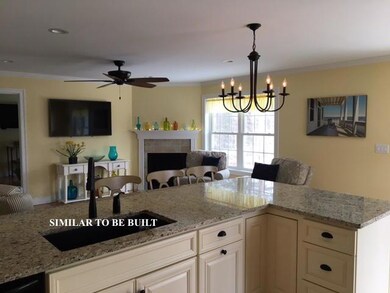
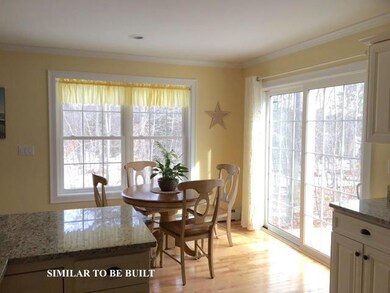
2 bedrooms 2 bath condo with attached two car garage. Full foundation. Deck and granite counter tops. Laminate floors. Second floor can be finished for $12,000.00 The only condo left on Connor Dr. $500.00 dollars at closing for association. Close to in town Gorham, shopping and schools. One floor living.
Kathleen McClelland
Portside Real Estate Group
(207) 808-7299
69 Total Sales
2 in Gorham
$445K - $477K Price Range
Nicholas Dambrie
Keller Williams Realty
(207) 387-9614
153 Total Sales
4 in Gorham
$395K - $601K Price Range
Kristin Rofe
Dream Home Realty LLC
(207) 515-8417
89 Total Sales
8 in Gorham
$320K - $705K Price Range
Jonathon Stinson
Keller Williams Realty
(207) 707-6378
52 Total Sales
3 in Gorham
$450K - $510K Price Range
Grace O'Brien
Gardner Real Estate Group
(207) 405-0193
111 Total Sales
3 in Gorham
$375K - $1M Price Range
Craig Garrett
Tim Dunham Realty
(207) 687-1055
83 Total Sales
1 in Gorham
$627,000 Price
We collect this data history from publicly available records. To have your information removed, we recommend requesting removal directly through your county’s website.
| Date | Event | Price | List to Sale | Price per Sq Ft |
|---|---|---|---|---|
| 08/30/2019 08/30/19 | Sold | $309,950 | +4.4% | $270 / Sq Ft |
| 08/03/2019 08/03/19 | Pending | -- | -- | -- |
| 09/10/2018 09/10/18 | For Sale | $296,900 | -- | $258 / Sq Ft |
We collect this data history from publicly available records. To have your information removed, we recommend requesting removal directly through your county’s website.
| Year | Tax Paid | Tax Assessment Tax Assessment Total Assessment is a certain percentage of the fair market value that is determined by local assessors to be the total taxable value of land and additions on the property. | Land | Improvement |
|---|---|---|---|---|
| 2025 | $3,607 | $243,700 | $31,900 | $211,800 |
| 2024 | $3,582 | $243,700 | $31,900 | $211,800 |
| 2023 | $3,351 | $243,700 | $31,900 | $211,800 |
| 2022 | $3,132 | $243,700 | $31,900 | $211,800 |
| 2021 | $5,005 | $258,000 | $147,600 | $110,400 |
| 2020 | $4,902 | $258,000 | $147,600 | $110,400 |
| 2019 | $3,089 | $163,000 | $147,600 | $15,400 |
| 2018 | $0 | $0 | $0 | $0 |
| 2017 | $0 | $0 | $0 | $0 |
Seller's Agent in 2019
Anne Ross-Murray
F.O. Bailey Real Estate
(207) 831-5238
41 Total Sales
RK
Buyer's Agent in 2019
Rebecca Kingsley Sewall
Peninsula Real Estate LLC
(207) 400-0744
72 Total Sales
RK
Buyer's Agent in 2019
Rebecca Kingsley McCandless
Keller Williams Realty
Source: Maine Listings
MLS Number: 1369685
APN: 26/ 7/ 225-11/ /
Disclaimer: Certain information contained herein is derived from information provided by parties other than Homes.com. All information provided is deemed reliable, but is not guaranteed to be accurate and should be independently verified.
Listing data is derived in whole or in part from Maine Real Estate Information System, Inc. (d/b/a Maine Listings) and is for consumers' personal, noncommercial use only. Dimensions are approximate and not guaranteed. All data should be independently verified.
© 2026 Maine Real Estate Information System, Inc. All Rights Reserved. Equal Housing Opportunity.
Homes.com, LLC, 17600 Laguna Canyon Rd Irvine, CA 92618 (888)-952-6393

Ask me questions while you tour the home.