
Fredda Takacs
Higgins Group Real Estate
(475) 269-6854
133 Total Sales
2 in Rocky Hill
$215K - $275K Price Range
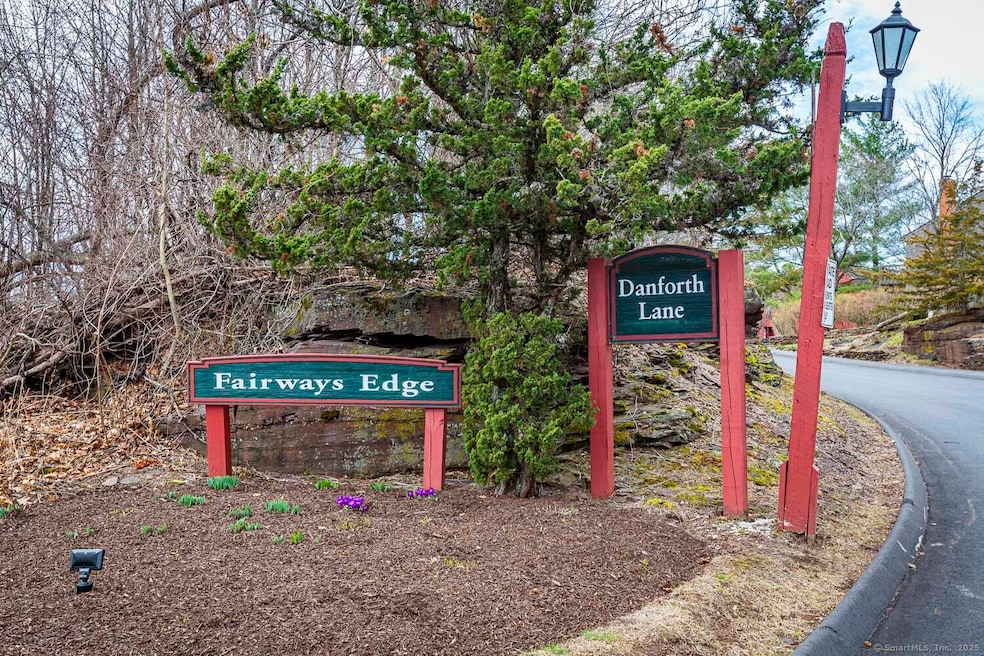
Check out this stunning 2-bedroom, 2.5-bath townhouse condo at Fairway's Edge! The first floor features a beautifully updated kitchen with stainless steel appliances, recessed lighting, and a stylish tile floor. The dining area overlooks the cozy living room with a charming fireplace, and a slider leads to your private deck, perfect for relaxing outdoors. Upstairs, you'll find two spacious bedrooms, including the primary suite, which boasts a newly renovated full bath with a walk-in shower and a brand-new slider leading to a private deck with serene views of the golf course. The finished lower level complete with plush carpeting, built-in cabinets, a wood-burning fireplace, and another slider opening to the backyard, offering even more living space to enjoy. Additional features include central air conditioning, gas heating, a 1-car garage, and over 1,800 sq ft of living space. Don't forget the gorgeous inground pool - perfect for a refreshing swim. This is an opportunity you don't want to miss! Make this beautiful condo your new home today! *HIGHEST & BEST DEADLINE: TUESDAY 4/08 at 8PM.
Last Agent to Sell the Property
Better Homes and Gardens Real Estate Executive Real Estate License #RES.0799012 Listed on: 04/04/2025
Co-Listed By
Better Homes and Gardens Real Estate Executive Real Estate License #RES.0812987
Last Buyer's Agent
Better Homes and Gardens Real Estate Executive Real Estate License #RES.0799012 Listed on: 04/04/2025
Fredda Takacs
Higgins Group Real Estate
(475) 269-6854
133 Total Sales
2 in Rocky Hill
$215K - $275K Price Range
Rob Rosa
Berkshire Hathaway NE Prop.
(860) 560-1786
284 Total Sales
6 in Rocky Hill
$110K - $550K Price Range
Chloe White
KW Legacy Partners
(959) 208-4542
217 Total Sales
3 in Rocky Hill
$286K - $540K Price Range
Jeff Coleman
Hagel & Assoc. Real Estate
(860) 560-1020
152 Total Sales
4 in Rocky Hill
$278K - $785K Price Range
Doreen Corriveau
KW Legacy Partners
(959) 230-0926
193 Total Sales
3 in Rocky Hill
$281K - $450K Price Range
Gary Guyette
Berkshire Hathaway NE Prop.
(860) 773-4163
146 Total Sales
6 in Rocky Hill
$135K - $365K Price Range
We collect this data history from publicly available records. To have your information removed, we recommend requesting removal directly through your county’s website.
| Date | Event | Price | List to Sale | Price per Sq Ft | Prior Sale |
|---|---|---|---|---|---|
| 05/30/2025 05/30/25 | Sold | $335,000 | +3.1% | $182 / Sq Ft | |
| 04/04/2025 04/04/25 | For Sale | $324,900 | +1.5% | $176 / Sq Ft | |
| 08/04/2023 08/04/23 | Sold | $320,000 | +12.3% | $174 / Sq Ft | View Prior Sale |
| 06/30/2023 06/30/23 | Pending | -- | -- | -- | |
| 06/27/2023 06/27/23 | For Sale | $285,000 | +36.4% | $155 / Sq Ft | |
| 08/07/2019 08/07/19 | Sold | $209,000 | -0.4% | $113 / Sq Ft | View Prior Sale |
| 05/10/2019 05/10/19 | Price Changed | $209,900 | -2.3% | $114 / Sq Ft | |
| 04/05/2019 04/05/19 | For Sale | $214,900 | -- | $117 / Sq Ft |
We collect this data history from publicly available records. To have your information removed, we recommend requesting removal directly through your county’s website.
| Year | Tax Paid | Tax Assessment Tax Assessment Total Assessment is a certain percentage of the fair market value that is determined by local assessors to be the total taxable value of land and additions on the property. | Land | Improvement |
|---|---|---|---|---|
| 2025 | -- | $135,900 | $12,900 | $123,000 |
| 2024 | -- | $127,900 | $11,400 | $116,500 |
| 2023 | $0 | $102,600 | $9,900 | $92,700 |
| 2022 | $0 | $94,700 | $8,700 | $86,000 |
| 2021 | $0 | $93,000 | $8,700 | $84,300 |
| 2020 | $0 | $93,800 | $7,600 | $86,200 |
| 2019 | $0 | $87,500 | $7,600 | $79,900 |
| 2018 | $0 | $84,900 | $7,600 | $77,300 |
| 2017 | -- | $90,000 | $7,600 | $82,400 |
| 2016 | -- | $63,100 | $7,600 | $55,500 |
| 2015 | $563 | $69,100 | $7,600 | $61,500 |
| 2014 | $563 | $71,500 | $7,600 | $63,900 |
Seller's Agent in 2025
Deepak Sharma
Executive Real Estate
(860) 466-0465
119 Total Sales
Seller Co-Listing Agent in 2025
Rachna Sharma
Executive Real Estate
(860) 633-8800
28 Total Sales
Seller's Agent in 2023
Patty Kilpatrick
Blanchard & Rosetto Inc.
(860) 716-3097
123 Total Sales
Seller's Agent in 2019
Marc Seigel & Lauren Seigel-Gross
RE/MAX
(203) 494-3888
140 Total Sales
SG
Buyer's Agent in 2019
Shadia Goldstein
William Raveis Real Estate
Source: SmartMLS
MLS Number: 24082672
Disclaimer: Certain information contained herein is derived from information provided by parties other than Homes.com. All information provided is deemed reliable, but is not guaranteed to be accurate and should be independently verified.
IDX information is provided exclusively for personal, non-commercial use, and may not be used for any purpose other than to identify prospective properties consumers may be interested in purchasing. Information is deemed reliable but not guaranteed.
Ask me questions while you tour the home.