
Mela Dieujuste
IVerty Realty, LLC
(413) 241-7854
88 Total Sales
1 in Westfield
$181,500 Price
Estimated Value: $511,269
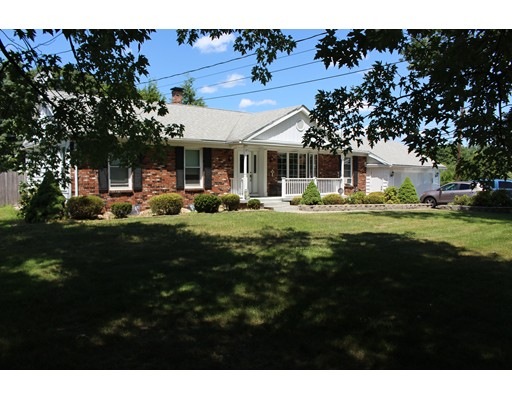
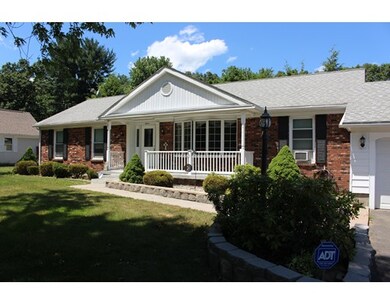
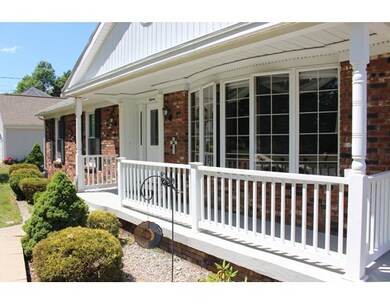
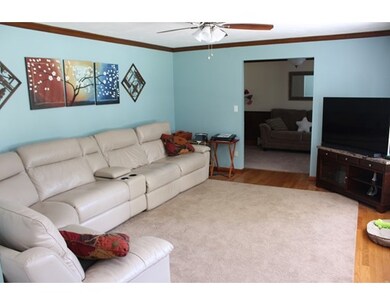
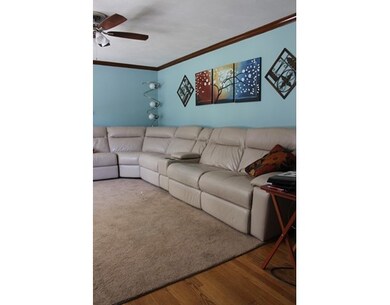
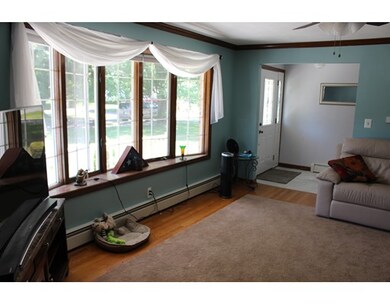
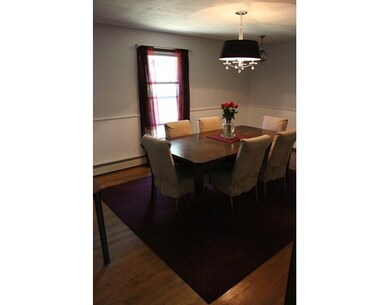
MOTIVATED SELLERS!! WELCOME HOME!! Big Family? No problem!! The rooms will definitely accommodate all of your family functions!! ONE LEVEL LIVING!! Flexible Floor Plan! Extra dining room could easily be turned into a 4th bedroom! Beautifully tiled Foyer welcomes your guests equipped with a coat closet! Huge Living room with hardwoods and a bay window letting the sun shine thru! Huge Dining Room with hardwoods & large windows over looking the back yard! Stainless Steel Appliances to remain! ( less than 2 years old - APO) Laundry right off of the Kitchen! Full bathroom on the main level boasts a skylight! Large Closets! All bedrooms have newer neutral carpeting! Master has full bath! Family room, two bonus rooms and a full bath in the basement! 2 Car Garage! Brick Patio and a Fenced in Backyard! Central Vac! Newer windows, roof, and driveway! Water Heater Replaced 2015! Centrally located on a Dead End Street! Behind Little River Plaza! Turn-key! Stretch your legs and meet your neighbors!
Last Buyer's Agent
Julianne Krutka
Park Square Realty
Home Type
Single Family
Year Built
1960
Lot Details
0.34 Acres
We collect this data history from publicly available records. To have your information removed, we recommend requesting removal directly through your county’s website.
Mela Dieujuste
IVerty Realty, LLC
(413) 241-7854
88 Total Sales
1 in Westfield
$181,500 Price
Robin Moore
Churchill Properties
(401) 309-0652
41 Total Sales
1 in Westfield
$325,000 Price
Monique Frigon
RE/MAX Generations
(413) 992-3209
152 Total Sales
3 in Westfield
$265K - $380K Price Range
Miranda Gonthier
Maverick Realty
(413) 327-9895
29 Total Sales
1 in Westfield
$335,000 Price
Brett Castellano
Real Broker CT, LLC
(508) 665-2091
63 Total Sales
1 in Westfield
$491,000 Price
Gary Fuls Jr
RE/MAX TRANSITIONS
(413) 307-3701
82 Total Sales
1 in Westfield
$275,000 Price
We collect this data history from publicly available records. To have your information removed, we recommend requesting removal directly through your county’s website.
| Date | Buyer | Sale Price | Title Company |
|---|---|---|---|
| $380,000 | -- | ||
| $125,000 | -- |
We collect this data history from publicly available records. To have your information removed, we recommend requesting removal directly through your county’s website.
| Date | Status | Borrower | Loan Amount |
|---|---|---|---|
| Open | $360,000 | ||
| Previous Owner | $13,000 | ||
| Previous Owner | $100,000 |
We collect this data history from publicly available records. To have your information removed, we recommend requesting removal directly through your county’s website.
| Date | Event | Price | List to Sale | Price per Sq Ft | Prior Sale |
|---|---|---|---|---|---|
| 12/22/2016 12/22/16 | Sold | $238,900 | -0.4% | $158 / Sq Ft | |
| 11/14/2016 11/14/16 | Pending | -- | -- | -- | |
| 11/01/2016 11/01/16 | Price Changed | $239,900 | 0.0% | $159 / Sq Ft | |
| 10/17/2016 10/17/16 | Price Changed | $240,000 | -3.0% | $159 / Sq Ft | |
| 09/21/2016 09/21/16 | Price Changed | $247,500 | -1.0% | $164 / Sq Ft | |
| 09/10/2016 09/10/16 | Price Changed | $249,999 | -1.9% | $165 / Sq Ft | |
| 08/30/2016 08/30/16 | Price Changed | $254,900 | 0.0% | $169 / Sq Ft | |
| 08/18/2016 08/18/16 | Price Changed | $254,999 | -1.9% | $169 / Sq Ft | |
| 07/14/2016 07/14/16 | Price Changed | $259,999 | -3.7% | $172 / Sq Ft | |
| 07/04/2016 07/04/16 | Price Changed | $269,999 | -3.6% | $179 / Sq Ft | |
| 06/24/2016 06/24/16 | For Sale | $279,999 | +30.2% | $185 / Sq Ft | |
| 09/12/2014 09/12/14 | Sold | $215,000 | 0.0% | $142 / Sq Ft | View Prior Sale |
| 08/12/2014 08/12/14 | Pending | -- | -- | -- | |
| 07/31/2014 07/31/14 | Off Market | $215,000 | -- | -- | |
| 07/20/2014 07/20/14 | Price Changed | $229,900 | -2.1% | $152 / Sq Ft | |
| 06/16/2014 06/16/14 | For Sale | $234,900 | -- | $155 / Sq Ft |
We collect this data history from publicly available records. To have your information removed, we recommend requesting removal directly through your county’s website.
| Year | Tax Paid | Tax Assessment Tax Assessment Total Assessment is a certain percentage of the fair market value that is determined by local assessors to be the total taxable value of land and additions on the property. | Land | Improvement |
|---|---|---|---|---|
| 2025 | $5,237 | $345,000 | $97,700 | $247,300 |
| 2024 | -- | $325,000 | $88,900 | $236,100 |
| 2023 | $8,883 | $293,900 | $84,700 | $209,200 |
| 2022 | $0 | $266,800 | $75,600 | $191,200 |
| 2021 | $7,516 | $253,500 | $71,300 | $182,200 |
| 2020 | $6,056 | $240,100 | $71,300 | $168,800 |
| 2019 | $0 | $229,900 | $67,900 | $162,000 |
| 2018 | $1,153 | $207,400 | $67,900 | $139,500 |
| 2017 | $1,113 | $204,000 | $68,900 | $135,100 |
| 2016 | $3,936 | $204,000 | $68,900 | $135,100 |
| 2015 | $3,936 | $204,000 | $68,900 | $135,100 |
| 2014 | $3,936 | $204,000 | $68,900 | $135,100 |
Seller's Agent in 2016
Valerie Laplante
Laplante and Company LLC
(413) 538-9797
47 Total Sales
J
Buyer's Agent in 2016
Julianne Krutka
Park Square Realty
Seller's Agent in 2014
Alex Anthony
Alex Anthony R.E.
(413) 949-1619
80 Total Sales
Source: MLS Property Information Network (MLS PIN)
MLS Number: 72028931
APN: WFLD-000026-000000-000050
Disclaimer: Certain information contained herein is derived from information provided by parties other than Homes.com. All information provided is deemed reliable, but is not guaranteed to be accurate and should be independently verified.
The property listing data and information, or the Images, set forth herein were provided to MLS Property Information Network, Inc. from third party sources, including sellers, lessors and public records, and were compiled by MLS Property Information Network, Inc. The property listing data and information, and the Images, are for the personal, non-commercial use of consumers having a good faith interest in purchasing or leasing listed properties of the type displayed to them and may not be used for any purpose other than to identify prospective properties which such consumers may have a good faith interest in purchasing or leasing. MLS Property Information Network, Inc. and its subscribers disclaim any and all representations and warranties as to the accuracy of the property listing data and information, or as to the accuracy of any of the Images, set forth herein.
Ask me questions while you tour the home.