NOT LISTED FOR SALE

7 Downes Ave Barre, VT 05641

Barre Area

Estimated Value: $320,000 - $331,000

3 Beds
1.5 Baths
960 Sq Ft
$337/Sq Ft Est. Value

Sale Details

Date Sold: July 1, 2019

Last sale price $170,000 $177 Per Sq Ft

Est. 90% increase in value since last sale

Current estimated payment $1,948 / mo

7 Days on Market

Highlights

  • Deck
  • Cedar Closet
  • Bathroom on Main Level
  • Wood Flooring
  • Bathtub
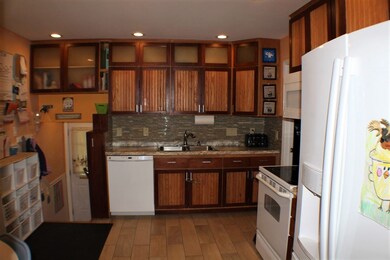
  • Kitchen has a 60 inch turning radius

About This Home

As of July 2019

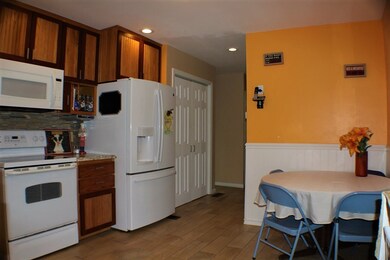
Ready to move? This wonderfully maintained, updated turn key home is ready for a new owner. Many upgrades have taken place over the years to include, a standing seam roof, vinyl windows and siding, a large 20 x 12 storage shed with electric. A large 24 x 12 deck, carport and a large partially fenced, back yard. The interior has been tastefully updated with custom kitchen cabinets and lighting. Tile and hardwood floors and a huge family room in the basement.

Last Agent to Sell the Property

Richard Ibey

License #081.0134160 Listed on: 04/25/2019

Last Buyer's Agent

Kylie Klopchin

Heney Realtors - Element Real Estate (Barre)

Home Details

Home Type

  • Single Family

Est. Annual Taxes

  • $4,231

Year Built

  • Built in 1961

Lot Details

  • 10,019 Sq Ft Lot
  • Partially Fenced Property
  • Level Lot
  • Garden

Parking

  • 1 Car Garage
  • Carport
  • Off-Street Parking

Home Design

  • Concrete Foundation
  • Block Foundation
  • Wood Frame Construction
  • Metal Roof
  • Vinyl Siding

Interior Spaces

  • 1-Story Property
  • Combination Kitchen and Dining Room
  • Washer and Dryer Hookup

Kitchen

  • Stove
  • Microwave
  • Dishwasher

Flooring

  • Wood
  • Carpet
  • Ceramic Tile

Bedrooms and Bathrooms

  • 3 Bedrooms
  • Cedar Closet
  • Bathroom on Main Level
  • Bathtub

Finished Basement

  • Heated Basement
  • Basement Fills Entire Space Under The House
  • Connecting Stairway
  • Interior Basement Entry

Accessible Home Design

  • Kitchen has a 60 inch turning radius
  • Hard or Low Nap Flooring

Eco-Friendly Details

  • ENERGY STAR/CFL/LED Lights

Outdoor Features

  • Deck
  • Shed

Schools

  • Barre City Elementary & Middle Sch
  • Spaulding High School

Utilities

  • Forced Air Heating System
  • Heating System Uses Oil
  • 200+ Amp Service
  • Water Heater Leased
  • High Speed Internet
  • Cable TV Available

Home Details

Home Type

Single Family

Est. Annual Taxes

$4,231

Year Built

Built in 1961

Lot Details

10,019 Sq Ft Lot

Parking

1

Listing Details

  • Status Detail: Closed
  • Style: Ranch
  • Directions: From Rt 14 in Barre. Turn left on to East Parkside Terrace. Take next left on to North Parkside Terrace. Turn right on to Downes St. Second home on Right.
  • Footprint: 40x24
  • Construction: Existing
  • Total Stories: 1
  • Price Per Sq Ft: 177.08
  • Property Class: Residential
  • Property Type: Single Family
  • Year Built: 1961
  • List Agent: 27305
  • Special Features: None
  • Property Sub Type: Detached
  • Stories: 1

Interior Features

  • Appliances: Dishwasher, Microwave, Refrigerator, Stove - Electric
  • Features Accessibility: 1st Floor Bedroom, 1st Floor Full Bathroom, Bathroom w/Tub, Hard Surface Flooring, Kitchen w/5 Ft. Diameter
  • Features Interior: Cedar Closet, Kitchen/Dining, Laundry Hook-ups, Lighting - LED, Lighting Contrls -Respnsv
  • Total Bedrooms: 3
  • Flooring: Ceramic Tile, Carpet, Hardwood
  • Total Bathrooms: 2
  • Half Bathrooms: 1
  • Full Bathrooms: 1
  • Basement: Yes
  • Basement Access Type: Interior
  • Basement Description: Climate Controlled, Concrete, Concrete Floor, Finished, Full, Stairs - Interior
  • Level 1: Level 1: Bedroom, Level 1: Kitchen - Eat-in, Level 1: Living Room, Level 1: Other
  • Basement Level Rooms: Level B: Bedroom, Level B: Family Room, Level B: Office/Study
  • Room 1: Kitchen - Eat-in, 13x12, On Level: 1
  • Room 2: Living Room, 20x12, On Level: 1
  • Room 3: Bedroom, 11x9, On Level: 1
  • Room 4: Bedroom, 13x12, On Level: 1
  • Room 5: Basement, 11x10
  • Room 6: Family Room, 23x18, On Level: Basement
  • Room 7: Office/Study, 15x11, On Level: Basement
  • Room 8: Other, Deck = 24x12, On Level: 1
  • Room 9: Other, Shed = 20x12, On Level: 1
  • Sq Ft - Apx Finished AG: 960
  • Sq Ft - Apx Finished BG: 795
  • Sq Ft - Apx Total: 1920
  • Sq Ft - Apx Total Finished: 1755
  • Sq Ft - Apx Unfinished BG: 165

Exterior Features

  • Construction: Wood Frame
  • Driveway: Paved
  • Exterior: Vinyl Siding
  • Foundation: Block, Concrete
  • Road Frontage: TBD
  • Roads: Paved, Public
  • Roof: Metal, Standing Seam
  • Features Exterior: Deck, Fence - Partial, Garden Space, Shed

Garage/Parking

  • Garage Capacity: 1
  • Parking: Off Street
  • Garage Type: Carport
  • Garage: Yes

Utilities

  • Cable Company: Charter
  • Electric: 200 Amp, Circuit Breaker(s)
  • Fuel Company: Conti Oil
  • Sewer: Public
  • Water: Public
  • Water Heater: Domestic, Electric, Rented
  • Heating Fuel: Oil
  • Heating: Forced Air, Hot Air
  • Electric Company: GMP
  • Utilities: Cable, High Speed Intrnt -Avail, Internet - Cable

Fee Information

  • Tax Class: Homestead

Schools

  • Elementary School: Barre City Elem & Middle Sch
  • High School: Spaulding High School

Lot Info

  • Lot Sq Ft: 10019
  • Lot Acres: 0.23
  • Lot Description: Level
  • Owned Land: Yes
  • Surveyed: Unknown
  • Zoning: Residential
  • Deed Book: 264
  • Deed Page: 886
  • Deed Recorded Type: Warranty

Tax Info

  • Tax Gross Amount: 4231
  • Tax Year: 2018

MLS Schools

  • School District: Barre City School District
  • School Middle Jr: Barre City Elem & Middle Sch

Ownership History

We collect this data history from publicly available records. To have your information removed, we recommend requesting removal directly through your county’s website.

Date Name Owned For Owner Type

Purchase Details

Listed on
Apr 25, 2019
Closed on
Jul 1, 2019
Sold by
Bought by
Seller's Agent
Richard Ibey
Buyer's Agent
Kylie Klopchin
Heney Realtors - Element Real Estate (Barre)
List Price
$165,000
Sold Price
$170,000
Premium/Discount to List
$5,000
3.03%
Current Estimated Value
$323,394

Home Financials for this Owner

Home Financials are based on the most recent Mortgage that was taken out on this home.
Estimated Appreciation
$153,394
Avg. Annual Appreciation
9.54%

Purchase Details

Closed on
Jun 24, 2011
Sold by
Bought by
Source: Public Records
Create a Home Valuation Report for This Property
The Home Valuation Report is an in-depth analysis detailing your home's value as well as a comparison with similar homes in the area

Home Values in the Area

Source: Public Records

Average Home Value in this Area


Source: Public Records

Purchase History

We collect this data history from publicly available records. To have your information removed, we recommend requesting removal directly through your county’s website.

Date Buyer Sale Price Title Company
$170,000 --
$125,000 --
Source: Public Records

Property History

We collect this data history from publicly available records. To have your information removed, we recommend requesting removal directly through your county’s website.

Date Event Price List to Sale Price per Sq Ft
07/01/2019 07/01/19 Sold $170,000 +3.0% $177 / Sq Ft
05/02/2019 05/02/19 Pending -- -- --
04/25/2019 04/25/19 For Sale $165,000 -- $172 / Sq Ft
Source: PrimeMLS

Tax History

We collect this data history from publicly available records. To have your information removed, we recommend requesting removal directly through your county’s website.

Year Tax Paid Tax Assessment Tax Assessment Total Assessment is a certain percentage of the fair market value that is determined by local assessors to be the total taxable value of land and additions on the property. Land Improvement
2025 $2,289 $136,200 $28,000 $108,200
2024 $2,289 $136,200 $28,000 $108,200
2023 $2,289 $136,200 $28,000 $108,200
2022 $4,924 $136,200 $28,000 $108,200
2021 $5,004 $136,200 $28,000 $108,200
2020 $4,940 $136,200 $28,000 $108,200
2019 $2,652 $136,200 $28,000 $108,200
2018 $2,344 $136,200 $28,000 $108,200
2017 $0 $136,170 $28,000 $108,170
2016 $0 $136,200 $28,000 $108,200
2015 -- $1,362 $0 $0
2014 -- $1,332 $0 $0
2013 -- $1,332 $0 $0
Source: Public Records

Agents Affiliated with this Home

  • Section Image
  • Section Image
See All Agents

Map

Source: PrimeMLS

MLS Number: 4747500

PrimeMLS

APN: 036-011-12168

Your Personal Tour Guide

Ask me questions while you tour the home.