
Suzanne Damon
EXP Realty
(877) 764-9448
210 Total Sales
2 in South End
$79K - $285K Price Range

Estimated Value: $483,710
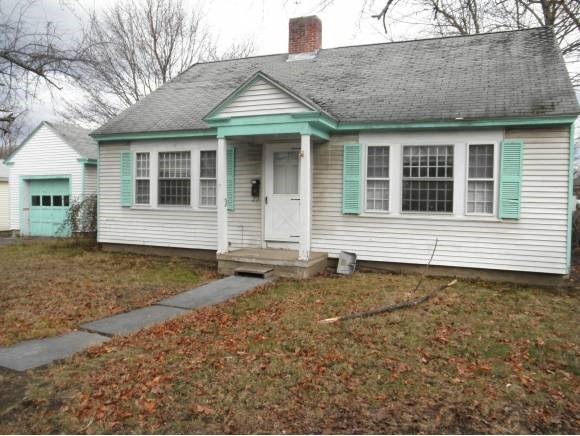
Priced well below assessed value in Concord's desirable South End! This 4 bedroom cape is full of creative opportunity. Owners did no updating, and price is relfective of that. Great as investment or rehab. House is able to be moved into now. Enjoy its charm as you make updates throughout. This home has lots of character, many built ins, hardwood floors, and wood burning fireplace. Two bedrooms on first floor and two upstairs that could also be used as office or other type of space. Large basement. Agents, please review non -public remarks for submitting offers.
Last Agent to Sell the Property
Dorie Dawkins
Century 21 Circa 72 Inc. License #066756 Listed on: 12/17/2012
Last Buyer's Agent
Ken Smith
Diane Silva Realty & Associates, LLC
We collect this data history from publicly available records. To have your information removed, we recommend requesting removal directly through your county’s website.
Suzanne Damon
EXP Realty
(877) 764-9448
210 Total Sales
2 in South End
$79K - $285K Price Range
Jeffrey Rapson
BHHS Verani Bedford
(603) 697-7147
56 Total Sales
2 in South End
$305K - $450K Price Range
Lyn Ward
EXIT Reward Realty
(844) 810-6178
66 Total Sales
1 in South End
$200,000 Price
Jon Growitz
Gibson Sotheby's International Realty
(781) 604-1127
64 Total Sales
1 in South End
$450,000 Price
Simone Barry
Remax Capital Realty and Remax Coastal Living
(855) 846-1275
32 Total Sales
4 in South End
$45K - $650K Price Range
Tami Mousseau
BHHS Verani Concord
(877) 540-8019
207 Total Sales
3 in South End
$318K - $505K Price Range
We collect this data history from publicly available records. To have your information removed, we recommend requesting removal directly through your county’s website.
| Date | Buyer | Sale Price | Title Company |
|---|---|---|---|
| -- | -- | ||
| $188,000 | -- | ||
| $116,000 | -- |
We collect this data history from publicly available records. To have your information removed, we recommend requesting removal directly through your county’s website.
| Date | Status | Borrower | Loan Amount |
|---|---|---|---|
| Previous Owner | $120,000 | ||
| Previous Owner | $209,000 | ||
| Previous Owner | $210,000 | ||
| Closed | $50,000 |
We collect this data history from publicly available records. To have your information removed, we recommend requesting removal directly through your county’s website.
| Date | Event | Price | List to Sale | Price per Sq Ft |
|---|---|---|---|---|
| 04/19/2013 04/19/13 | Sold | $116,000 | -14.4% | $87 / Sq Ft |
| 03/07/2013 03/07/13 | Pending | -- | -- | -- |
| 12/17/2012 12/17/12 | For Sale | $135,500 | -- | $102 / Sq Ft |
We collect this data history from publicly available records. To have your information removed, we recommend requesting removal directly through your county’s website.
| Year | Tax Paid | Tax Assessment Tax Assessment Total Assessment is a certain percentage of the fair market value that is determined by local assessors to be the total taxable value of land and additions on the property. | Land | Improvement |
|---|---|---|---|---|
| 2025 | $9,266 | $318,300 | $105,500 | $212,800 |
| 2024 | $8,553 | $308,900 | $105,500 | $203,400 |
| 2023 | $8,297 | $308,900 | $105,500 | $203,400 |
| 2022 | $7,997 | $308,900 | $105,500 | $203,400 |
| 2021 | $7,760 | $308,900 | $105,500 | $203,400 |
| 2020 | $7,597 | $283,900 | $88,100 | $195,800 |
| 2019 | $7,273 | $261,800 | $88,800 | $173,000 |
| 2018 | $6,822 | $242,000 | $88,800 | $153,200 |
| 2017 | $6,591 | $233,400 | $87,100 | $146,300 |
| 2016 | $5,152 | $186,200 | $87,100 | $99,100 |
| 2015 | $4,902 | $170,300 | $76,200 | $94,100 |
| 2014 | $4,652 | $170,300 | $76,200 | $94,100 |
| 2013 | -- | $157,900 | $76,200 | $81,700 |
| 2012 | -- | $165,800 | $76,200 | $89,600 |
D
Seller's Agent in 2013
Dorie Dawkins
Century 21 Circa 72 Inc.
K
Buyer's Agent in 2013
Ken Smith
Diane Silva Realty & Associates, LLC
Source: PrimeMLS
MLS Number: 4207096
APN: CNCD-000023-000004-000020
Disclaimer: Certain information contained herein is derived from information provided by parties other than Homes.com. All information provided is deemed reliable, but is not guaranteed to be accurate and should be independently verified.
Copyright 2026 PrimeMLS, Inc. All rights reserved. This information is deemed reliable, but not guaranteed. The data relating to real estate displayed on this display comes in part from the IDX Program of PrimeMLS. The information being provided is for consumers’ personal, non-commercial use and may not be used for any purpose other than to identify prospective properties consumers may be interested in purchasing.
Ask me questions while you tour the home.