
Amy Diamond
@properties Christie's International Real Estate
(224) 271-9757
290 Total Sales
1 in Far West Algonquin
$515,000 Price
Estimated Value: $366,715
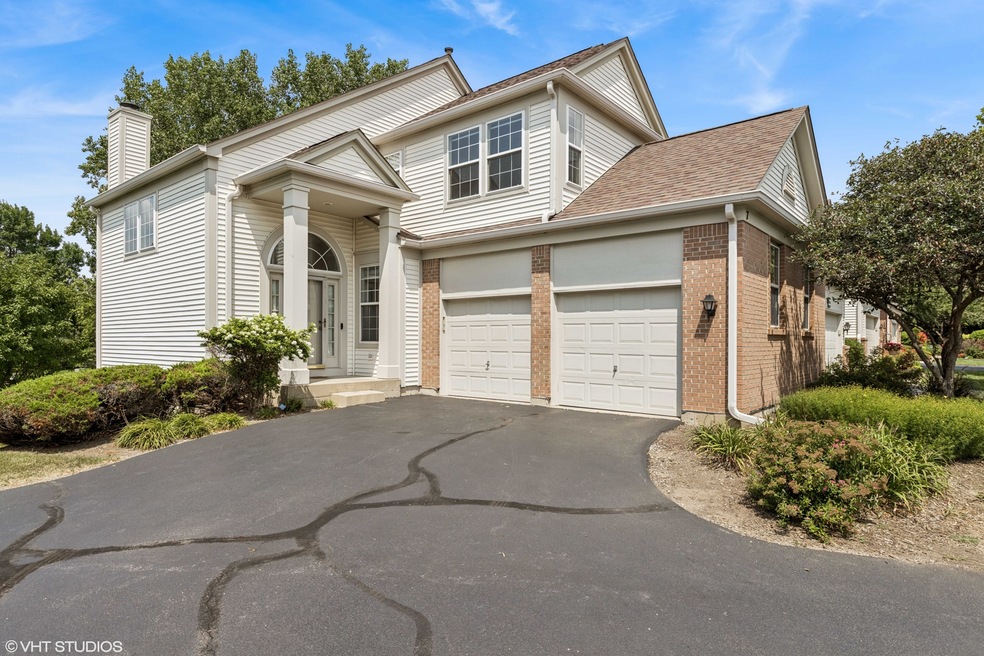

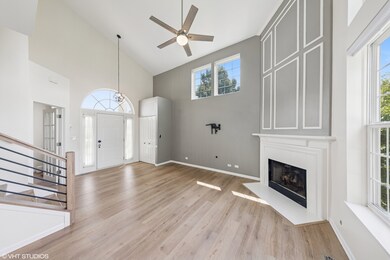
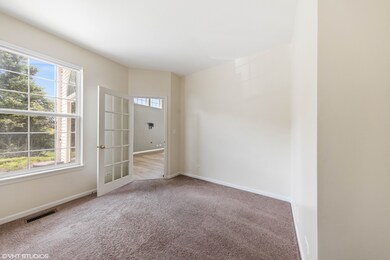
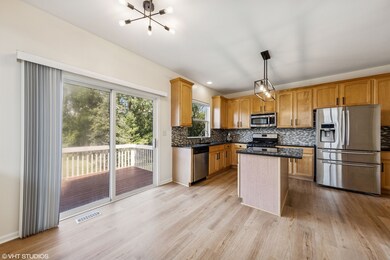
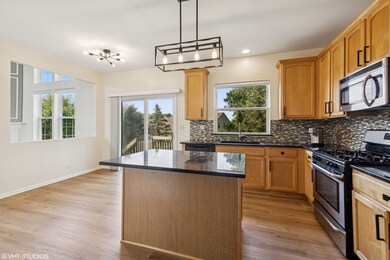
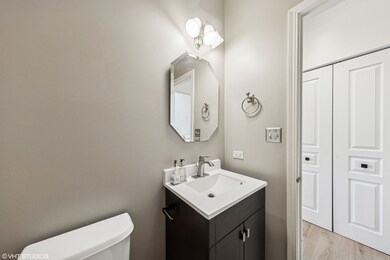
Bright & Spacious 3 Bed, 2.5 Bath Townhome! Freshly painted and filled with natural light, this stunning townhome features an open floor plan with cathedral ceilings and wide-plank vinyl floors. The large living and dining areas are perfect for both entertaining and everyday living, while the kitchen boasts stainless steel appliances, granite countertops, ample cabinetry, and direct access to a spacious deck. The en-suite primary bedroom offers a spa-like retreat with an oversized walk-in closet, European shower, soaking tub, and dual sinks. Two additional bedrooms provide generous space and excellent storage. A versatile den makes an ideal home office or flex space, and the expansive recreation room with patio access is perfect for a gym, playroom, or entertaining. Additional highlights include a two-car garage, laundry, and storage. Conveniently located near stores, restaurants, parks, and more! No pets and no smoking, please.
Last Agent to Rent the Property
World One Realty License #471013063 Listed on: 08/22/2025
Last Renter's Agent
Legacy Properties, A Sarah Leonard Company, LLC License #475122634
We collect this data history from publicly available records. To have your information removed, we recommend requesting removal directly through your county’s website.
Amy Diamond
@properties Christie's International Real Estate
(224) 271-9757
290 Total Sales
1 in Far West Algonquin
$515,000 Price
Renee Clark
@properties Christie's International Real Estate
(224) 412-5142
181 Total Sales
2 in Far West Algonquin
$255K - $345K Price Range
Valerie Ormseth
Keller Williams Success Realty
(630) 507-9917
66 Total Sales
1 in Far West Algonquin
$579,079 Price
Dawn Larsen
Baird & Warner
(386) 888-4346
150 Total Sales
1 in Far West Algonquin
$520,000 Price
Elizabeth Goodchild
Realty of America
(224) 479-1826
462 Total Sales
2 in Far West Algonquin
$240K - $552K Price Range
Joanna Krzepkowska
HomeSmart Connect LLC
(630) 250-2995
152 Total Sales
2 in Far West Algonquin
$280K - $555K Price Range
We collect this data history from publicly available records. To have your information removed, we recommend requesting removal directly through your county’s website.
| Date | Buyer | Sale Price | Title Company |
|---|---|---|---|
| -- | None Available | ||
| Heck Rafael A | $186,000 | Multiple | |
| Polenzani Robert | -- | None Available | |
| Polenzani Robert | $277,500 | Ticor Title | |
| Bauer Laura | $275,000 | -- | |
| Belousek John H | $252,000 | Fatic | |
| Arizzi Jeanine C | $210,965 | First American |
We collect this data history from publicly available records. To have your information removed, we recommend requesting removal directly through your county’s website.
| Date | Status | Borrower | Loan Amount |
|---|---|---|---|
| Open | $100,000 | ||
| Closed | Heck Rafael A | $87,000 | |
| Previous Owner | Polenzani Robert | $222,000 | |
| Previous Owner | Bauer Laura | $125,000 | |
| Previous Owner | Belousek John H | $65,000 | |
| Previous Owner | Belousek John H | $150,000 | |
| Previous Owner | Arizzi Jeanine C | $127,500 | |
| Previous Owner | Arizzi Jeanine C | $130,000 | |
| Previous Owner | Arizzi Jeanine C | $124,469 |
We collect this data history from publicly available records. To have your information removed, we recommend requesting removal directly through your county’s website.
| Date | Event | Price | List to Sale | Price per Sq Ft |
|---|---|---|---|---|
| 09/09/2025 09/09/25 | Rented | $3,025 | +2.5% | -- |
| 08/22/2025 08/22/25 | For Rent | $2,950 | -- | -- |
We collect this data history from publicly available records. To have your information removed, we recommend requesting removal directly through your county’s website.
| Year | Tax Paid | Tax Assessment Tax Assessment Total Assessment is a certain percentage of the fair market value that is determined by local assessors to be the total taxable value of land and additions on the property. | Land | Improvement |
|---|---|---|---|---|
| 2024 | $6,717 | $93,868 | $18,583 | $75,285 |
| 2023 | $6,358 | $83,953 | $16,620 | $67,333 |
| 2022 | $6,912 | $86,592 | $16,326 | $70,266 |
| 2021 | $6,626 | $80,671 | $15,210 | $65,461 |
| 2020 | $6,449 | $77,816 | $14,672 | $63,144 |
| 2019 | $6,288 | $74,479 | $14,043 | $60,436 |
| 2018 | $5,986 | $68,803 | $12,973 | $55,830 |
| 2017 | $5,857 | $64,816 | $12,221 | $52,595 |
| 2016 | $5,762 | $60,791 | $11,462 | $49,329 |
| 2013 | -- | $56,286 | $10,692 | $45,594 |
Landlord's Agent in 2025
Renata Gomes Carneiro
World One Realty
(312) 927-0702
59 Total Sales
Tenant's Agent in 2025
Sarah Leonard
Legacy Properties, A Sarah Leonard Company, LLC
(224) 239-3966
13 in this area
2,599 Total Sales
Seller's Agent in 2013
Marylee Nowak
Brokerocity Inc
(847) 458-2875
2 in this area
9 Total Sales
Source: Midwest Real Estate Data (MRED)
MLS Number: 12453545
APN: 19-30-451-016
Disclaimer: Certain information contained herein is derived from information provided by parties other than Homes.com. All information provided is deemed reliable, but is not guaranteed to be accurate and should be independently verified.
All data is obtained from various sources and may not have been verified by broker or MLS GRID. Supplied Open House Information is subject to change without notice. All information should be independently reviewed and verified for accuracy. Properties may or may not be listed by the office/agent presenting the information. Some IDX listings have been excluded from this website.
Listings courtesy of Midwest Real Estate Data (MRED) as distributed by MLS GRID.
Based on information submitted to the MLS GRID
Ask me questions while you tour the home.