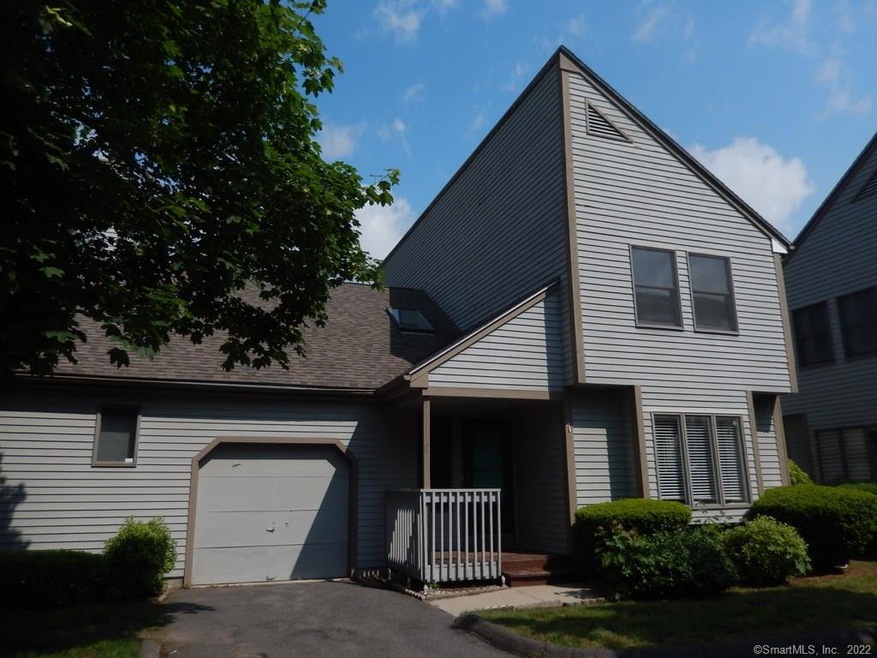
NOT LISTED FOR SALE

7 Elm Meadows Unit 7 Enfield, CT 06082

Enfield Area
2 Beds
2.5 Baths
1,639 Sq Ft
1987 Built

Sale Details

Date Sold: August 30, 2019

Last sale price $192,500 $117 Per Sq Ft

37 Days on Market

Highlights

  • Property is near public transit
  • 1 Fireplace
  • Gazebo
  • Attic
  • End Unit
  • 1 Car Attached Garage

About This Home

As of August 2019

Contemporary end unit with loft overlooking living room,skylights,eat-in style kitchen with many cabinets,whirlpool tub in master bedroom, cath ceiling, attached garage, sec. Sys

Last Agent to Sell the Property

Catherine Bonnafant

Berkshire Hathaway NE Prop. License #REB.0063959 Listed on: 06/01/2019

Berkshire Hathaway NE Prop.

Co-Listed By

Doris Castro

Berkshire Hathaway NE Prop. License #RES.0765513

Last Buyer's Agent

Lori Kroh

Century 21 AllPoints Realty License #RES.0762237

Century 21 AllPoints Realty

Townhouse Details

Home Type

  • Townhome

Est. Annual Taxes

  • $5,175

Year Built

  • Built in 1987

HOA Fees

  • $260 Monthly HOA Fees

Home Design

  • Frame Construction
  • Wood Siding
  • Clap Board Siding

Interior Spaces

  • 1,639 Sq Ft Home
  • 1 Fireplace
  • French Doors
  • Concrete Flooring
  • Attic or Crawl Hatchway Insulated

Kitchen

  • Oven or Range
  • Dishwasher
  • Disposal

Bedrooms and Bathrooms

  • 2 Bedrooms

Partially Finished Basement

  • Basement Fills Entire Space Under The House
  • Interior Basement Entry
  • Basement Storage

Parking

  • 1 Car Attached Garage
  • Automatic Garage Door Opener

Outdoor Features

  • Covered Deck
  • Exterior Lighting
  • Gazebo
  • Rain Gutters

Schools

  • Barnardh Elementary School

Utilities

  • Central Air
  • Heating System Uses Natural Gas
  • Underground Utilities
  • Cable TV Available

Additional Features

  • End Unit
  • Property is near public transit

Community Details

Overview

  • Association fees include grounds maintenance, trash pickup, snow removal
  • 62 Units
  • Elm Meadows Community
  • Property managed by Residential Mgmt

Recreation

  • Tennis Courts

Pet Policy

  • Pets Allowed

Townhouse Details

Home Type

Townhome

Est. Annual Taxes

$5,175

Year Built

Built in 1987

HOA Fees

$260 per month

Listing Details

  • Property Type: Condo/Co-Op For Sale
  • Style: Townhouse
  • Sq Ft Est Heated Above Grade: 1639
  • Public Record Living Room Sq Ft: 1639
  • Total Sq Ft: 1639
  • Year Built: 1987
  • Nearby Amenities: Commuter Bus, Tennis Courts
  • Association Amenities: Tennis Courts
  • Remarks Public Addendum: Seldom available and ready to occupy. Recent updates are sure to please. This unit features cathedral ceiling, skylight in foyer and master bath, two full and also a half bath, attached garage, gas heat, full basement, French door to covered deck, eat-i
  • Property Sub Type: Condominium
  • Direct Waterfront: No
  • Encumbrances Restrictions: Alterations, Boats
  • End Unit: Yes
  • Home Warranty Offered: No
  • Public Record Gross Sq Ft: 1639
  • Tax Year Updated Dt: 08/26/2019
  • Directions: Rte 5 or exit 48 to elm st (rte 220)on left after asnuntuck comunity col. First right in complex. Unit on left.
  • Special Features: None

Interior Features

  • Room Count: 6
  • Total Bedrooms: 2
  • Total Bathrooms: 3.00
  • Full Bathrooms: 2
  • Half Bathrooms: 1
  • Fireplaces: 1
  • Attic Description: Access Via Hatch
  • Basement Description: Full With Hatchway, Partially Finished, Unfinished, Concrete Floor, Interior Access, Storage
  • Interior Amenities: Auto Garage Door Opener, Cable - Available, Cable - Pre-wired
  • Appliances: Oven/Range, Refrigerator, Dishwasher, Disposal
  • Laundry Room Location: Lower Level
  • Attic: Yes

Exterior Features

  • Exterior Features: Covered Deck, French Doors, Gazebo, Gutters, Lighting, Sidewalk, Tennis Court, Underground Utilities
  • Exterior Siding: Clapboard, Wood
  • Swimming Pool: No
  • Construction Description: Frame

Garage/Parking

  • Garage Parking Info: Attached Garage, Assigned Parking
  • Garages Number: 1

Utilities

  • Cooling System: Central Air
  • Heat Type: Hot Air
  • Heat Fuel Type: Natural Gas
  • Hot Water Description: Natural Gas
  • Water Source: Public Water Connected
  • Sewer: Public Sewer Connected

Condo/Co-op/Association

  • Association Fee Includes: Grounds Maintenance, Trash Pickup, Snow Removal
  • Complex Name: Elm Meadows
  • HOA Fees: 260
  • HOA Fee Frequency: Monthly
  • HOA: Yes
  • Property Management Type: Professional-Off Site
  • Property Manager Name: Residential Mgmt
  • Property Mgt Company Name: Residential Mgmt
  • Property Mgt Phone: 860-668-5342

Lot Info

  • Zoning: res

Rental Info

  • Pets Allowed Info: one smll dog or one cat
  • Pets Allowed: Yes

Tax Info

  • Tax Year: July 2019-June 2020
  • Property Tax: 5175
  • Mil Rate Base: 34.230
  • Mil Rate Tax District: 6.790
  • Assessor Parcel Number: 536347

Multi Family

  • Total Num Of Units: 62

MLS Schools

  • Elementary School: Barnardh
  • High School: Per Board of Ed
Create a Home Valuation Report for This Property
The Home Valuation Report is an in-depth analysis detailing your home's value as well as a comparison with similar homes in the area

Home Values in the Area

Source: Public Records

Average Home Value in this Area


Source: Public Records

Property History

We collect this data history from publicly available records. To have your information removed, we recommend requesting removal directly through your county’s website.

Date Event Price List to Sale Price per Sq Ft
08/30/2019 08/30/19 Sold $192,500 0.0% $117 / Sq Ft
07/11/2019 07/11/19 Off Market $192,500 -- --
07/10/2019 07/10/19 For Sale $199,900 0.0% $122 / Sq Ft
07/08/2019 07/08/19 Pending -- -- --
06/01/2019 06/01/19 For Sale $199,900 -- $122 / Sq Ft
Source: SmartMLS

Agents Affiliated with this Home

  • Section Image
  • Section Image
  • Section Image
See All Agents

Map

Source: SmartMLS

MLS Number: 170201661

SmartMLS
Your Personal Tour Guide

Ask me questions while you tour the home.