
Melvin Ramos
Coldwell Banker Realty
(844) 433-0331
113 Total Sales
13 in Peekskill
$135K - $630K Price Range
Estimated Value: $382,000 - $416,000
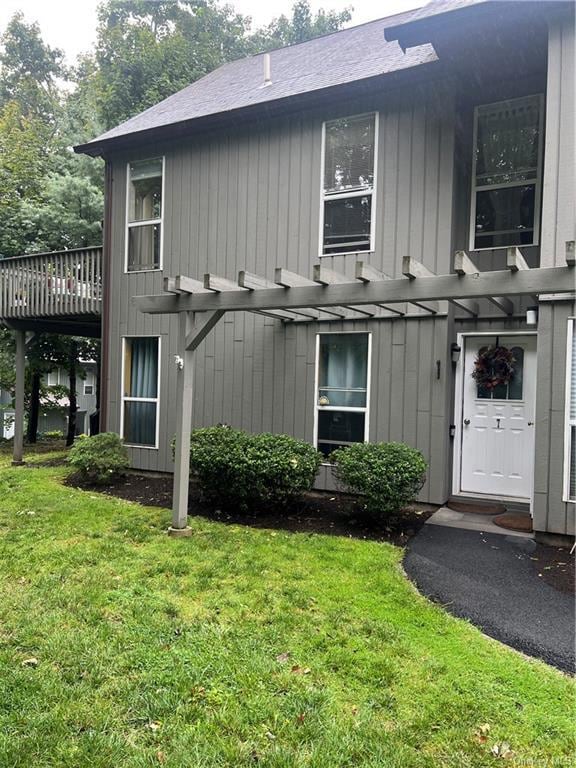
Welcome to 7 Elmwood Circle, a charming 2-Bedroom, 2 Bathroom end unit condo that radiates comfort, privacy and convenience. This cozy yet functional space offers a spacious living room with a wood burning fire place, open layout of the kitchen and dining room with a sliding door and back patio entrance- perfect for entertaining! The master bedroom boasts an ensuite bathroom with a separate vanity area, and two large closets. Beautiful crown molding and hardwood floors throughout. Offering 2 designated parking spaces. Located in a desirable community, this condo offers a range of amenities and is conveniently situated near shopping, dining and major transportation routes and Metro-North. A hidden gem that will not last on the market long!
Last Agent to Sell the Property
eXp Realty Brokerage Phone: 718-884-5815 License #10401324460 Listed on: 08/12/2023
We collect this data history from publicly available records. To have your information removed, we recommend requesting removal directly through your county’s website.
Melvin Ramos
Coldwell Banker Realty
(844) 433-0331
113 Total Sales
13 in Peekskill
$135K - $630K Price Range
Joanna Concepcion
eXp Realty
(401) 361-4519
64 Total Sales
3 in Peekskill
$425K - $536K Price Range
Chris Ogden
Realty Promotions Inc
(845) 479-5977
313 Total Sales
3 in Peekskill
$421,000 Price Range
Nina Rodriguez
Coldwell Banker Realty
(844) 279-9858
27 Total Sales
2 in Peekskill
$25K - $75K Price Range
J. Philip Faranda
Howard Hanna Rand Realty
(914) 444-1853
66 Total Sales
2 in Peekskill
$450K - $500K Price Range
Jennifer Stevenson
Houlihan Lawrence Inc.
(914) 491-5208
25 Total Sales
2 in Peekskill
$125K - $750K Price Range
We collect this data history from publicly available records. To have your information removed, we recommend requesting removal directly through your county’s website.
| Date | Buyer | Sale Price | Title Company |
|---|---|---|---|
| $317,500 | Judicial Title | ||
| Fakhoury Kristen | $200,000 | Pro Title |
We collect this data history from publicly available records. To have your information removed, we recommend requesting removal directly through your county’s website.
| Date | Status | Borrower | Loan Amount |
|---|---|---|---|
| Open | $222,250 | ||
| Previous Owner | Fakhoury Kristen | $196,377 | |
| Previous Owner | Colvin Susan M | $25,000 |
We collect this data history from publicly available records. To have your information removed, we recommend requesting removal directly through your county’s website.
| Date | Event | Price | List to Sale | Price per Sq Ft | Prior Sale |
|---|---|---|---|---|---|
| 12/06/2023 12/06/23 | Sold | $317,500 | 0.0% | $265 / Sq Ft | |
| 10/17/2023 10/17/23 | Pending | -- | -- | -- | |
| 10/09/2023 10/09/23 | Off Market | $317,500 | -- | -- | |
| 09/11/2023 09/11/23 | Price Changed | $339,000 | -1.7% | $283 / Sq Ft | |
| 09/11/2023 09/11/23 | Price Changed | $345,000 | -6.8% | $288 / Sq Ft | |
| 08/12/2023 08/12/23 | For Sale | $370,000 | +85.0% | $308 / Sq Ft | |
| 07/17/2014 07/17/14 | Sold | $200,000 | 0.0% | $167 / Sq Ft | View Prior Sale |
| 06/06/2014 06/06/14 | Pending | -- | -- | -- | |
| 05/04/2014 05/04/14 | For Sale | $200,000 | -- | $167 / Sq Ft |
We collect this data history from publicly available records. To have your information removed, we recommend requesting removal directly through your county’s website.
| Year | Tax Paid | Tax Assessment Tax Assessment Total Assessment is a certain percentage of the fair market value that is determined by local assessors to be the total taxable value of land and additions on the property. | Land | Improvement |
|---|---|---|---|---|
| 2025 | $5,934 | $4,752 | $2,507 | $2,245 |
| 2024 | $5,912 | $4,752 | $2,507 | $2,245 |
| 2023 | $5,817 | $4,752 | $2,507 | $2,245 |
| 2022 | $5,702 | $4,752 | $2,507 | $2,245 |
| 2021 | $5,583 | $4,752 | $2,507 | $2,245 |
| 2020 | $5,476 | $4,752 | $2,507 | $2,245 |
| 2019 | $5,285 | $4,752 | $2,507 | $2,245 |
| 2018 | $2,647 | $4,752 | $2,507 | $2,245 |
| 2017 | $3,333 | $4,752 | $2,507 | $2,245 |
| 2016 | $4,980 | $4,752 | $2,507 | $2,245 |
| 2015 | $2,018 | $4,752 | $2,507 | $2,245 |
| 2014 | $2,018 | $4,752 | $2,507 | $2,245 |
| 2013 | $2,018 | $4,752 | $2,507 | $2,245 |
Seller's Agent in 2023
Amanda Wilcox
eXp Realty
(845) 891-9639
44 Total Sales
Buyer's Agent in 2023
Leia Rodman
Corcoran Legends Realty
(914) 419-2845
43 Total Sales
Seller's Agent in 2014
Michael LaMorte
eXp Realty
(914) 844-6011
193 Total Sales
JM
Buyer's Agent in 2014
Jennifer Maher
J Philip Real Estate
Source: OneKey® MLS
MLS Number: KEY6264314
APN: 1200-033-007-00003-000-0013-0-2807
Disclaimer: Certain information contained herein is derived from information provided by parties other than Homes.com. All information provided is deemed reliable, but is not guaranteed to be accurate and should be independently verified.
The data relating to real estate for sale or lease on this web site comes in part from OneKey® MLS. Real estate listings held by brokerage firms other than Ten-X are marked with the OneKey® MLS logo or an abbreviated logo and detailed information about them includes the name of the listing broker.
Based on information submitted to the MLS GRID. All data is obtained from various sources and may not have been verified by broker or MLS GRID. Supplied Open House Information is subject to change without notice. All information should be independently reviewed and verified for accuracy. Properties may or may not be listed by the office/agent presenting the information. Some IDX listings have been excluded from this website. IDX information is provided exclusively for personal, non-commercial use, and may not be used for any purpose other than to identify prospective properties consumers may be interested in purchasing.
Information is deemed reliable but not guaranteed.
Copyright 2026 OneKey® MLS. All rights reserved.
Based on information submitted to the MLS GRID
Listings courtesy of OneKey® MLS as distributed by MLS GRID
Ask me questions while you tour the home.