
Tim McDonald
Responds Quickly
(508) 796-8265
52 Total Sales
1 in Back Bay
$1,200,000 Price






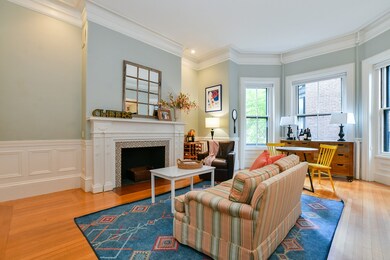
This rarely available 3 bedroom, 2 1/2 bath parlor garden duplex is in one of Back Bay's best locations, and has been thoughtfully updated. This unique building has great width and depth. The enormous 24' x 20' living room has wonderful proportions with high ceilings, a bay window, a fireplace, and lots of original detail including bookcases and pocket doors. The adjoining 19' x 16' dining/family room opens to the sleek updated kitchen which has custom cabinetry, stainless appliances, and a peninsula which is perfect for casual dining and entertaining. The spacious master bedroom overlooks the garden with a newly renovated en-suite bath, and a large walk-in custom closet with laundry. The generously sized second bedroom is very comfortable and has ample closet space. The third bedroom has custom built-ins and can be used as a nursery, guest room, or office. There is a guest bath with a shower. The private brick garden is a perfect retreat, and has been virtually staged for the listing.
Last Agent to Sell the Property
Campion & Company Fine Homes Real Estate Listed on: 04/07/2021
Tim McDonald
(508) 796-8265
52 Total Sales
1 in Back Bay
$1,200,000 Price
Tom Jones
Berkshire Hathaway HomeServices Robert Paul Properties
(508) 978-3115
4 Total Sales
1 in Back Bay
$1,450,000 Price
Franklin Knotts
Coldwell Banker Realty - Boston
(781) 752-4079
21 Total Sales
2 in Back Bay
$720K - $1.1M Price Range
Barbara Wales
Engel & Volkers Newton
(781) 512-8233
103 Total Sales
9 in Back Bay
$440K - $1.5M Price Range
Bill Gehan
Campion & Company Fine Homes Real Estate
(781) 549-0309
71 Total Sales
32 in Back Bay
$761K - $14.4M Price Range
Brian Caluori
Gibson Sotheby's International Realty
(781) 488-7488
91 Total Sales
3 in Back Bay
$937K - $3.5M Price Range
We collect this data history from publicly available records. To have your information removed, we recommend requesting removal directly through your county’s website.
| Date | Event | Price | List to Sale | Price per Sq Ft |
|---|---|---|---|---|
| 09/28/2021 09/28/21 | Sold | $2,300,000 | -8.0% | $1,194 / Sq Ft |
| 08/26/2021 08/26/21 | Pending | -- | -- | -- |
| 04/07/2021 04/07/21 | For Sale | $2,499,000 | -- | $1,298 / Sq Ft |
Seller's Agent in 2021
Bill Gehan
Campion & Company Fine Homes Real Estate
(617) 236-0711
32 in this area
71 Total Sales
Buyer's Agent in 2021
The Annette Given Team
The Charles Realty
(617) 236-0383
18 in this area
59 Total Sales
Source: MLS Property Information Network (MLS PIN)
MLS Number: 72810509
Disclaimer: Certain information contained herein is derived from information provided by parties other than Homes.com. All information provided is deemed reliable, but is not guaranteed to be accurate and should be independently verified.
The property listing data and information, or the Images, set forth herein were provided to MLS Property Information Network, Inc. from third party sources, including sellers, lessors and public records, and were compiled by MLS Property Information Network, Inc. The property listing data and information, and the Images, are for the personal, non-commercial use of consumers having a good faith interest in purchasing or leasing listed properties of the type displayed to them and may not be used for any purpose other than to identify prospective properties which such consumers may have a good faith interest in purchasing or leasing. MLS Property Information Network, Inc. and its subscribers disclaim any and all representations and warranties as to the accuracy of the property listing data and information, or as to the accuracy of any of the Images, set forth herein.
Ask me questions while you tour the home.