
Yolanda Mendoza
Century 21 Hudson Valley Rlty.
(845) 714-0635
38 Total Sales
2 in Fairview
$310K - $458K Price Range
Estimated Value: $454,000 - $599,466
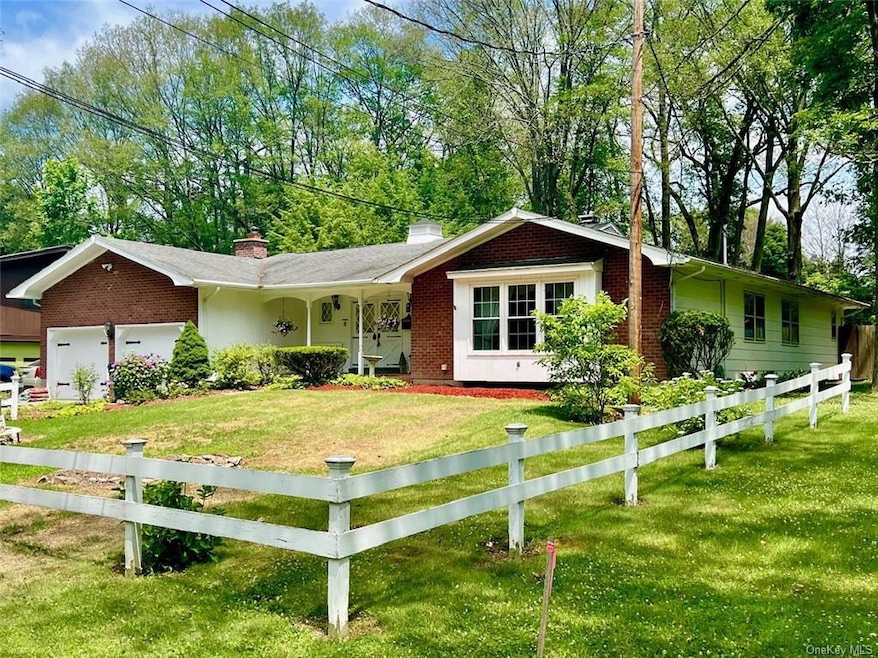
Custom-built and lovingly maintained by the original owners. This is your opportunity to own a sprawling 2,782 sq foot single-level Ranch home with 4 bedrooms + an office, and 3.5 bathrooms on a park-like lot just under half an acre. On the exterior, this home features a covered front porch, large private yard, inground pool, patio, and a spacious brick courtyard for your outdoor enjoyment. Inside you will love the large entry hall with a half bath, bright living room with a bay of windows, dining room with built-ins, home office with walk-in closet, large primary suite with another walk-in closet, luxurious bathroom with sunken tub, standing shower, and sliding doors leading to the courtyard, kitchen with ample cabinetry, pantry, laundry, and eating area overlooking the family room, plus a Dutch door that leads to the brick courtyard and pool. Cozy family room with a brick fireplace, built ins and beamed ceilings, three additional bedrooms, another with its own full bathroom, plus a third hall bathroom. Additional Amenities: 2-car attached garage, full unfinished basement, central air, beautiful oak hardwood floors, new pool filter, many new windows, solid wood doors, mature trees, quiet street in an established neighborhood. Located just minutes from Route 9 and the train station, this home is convenient to shops, pubs, and restaurants. Schedule your tour today!
Last Agent to Sell the Property
Greenan Properties RE Agency Brokerage Email: john@greenanprops.com License #10311209657 Listed on: 06/11/2024
Co-Listed By
Greenan Properties RE Agency Brokerage Email: john@greenanprops.com License #10401337592
We collect this data history from publicly available records. To have your information removed, we recommend requesting removal directly through your county’s website.
Yolanda Mendoza
Century 21 Hudson Valley Rlty.
(845) 714-0635
38 Total Sales
2 in Fairview
$310K - $458K Price Range
Milton Hyatt
KFortuna All Aspects Realty
(845) 682-5690
42 Total Sales
2 in Fairview
$245K - $330K Price Range
Heather Bragg
River to Ridge Rlty Associates
(843) 994-3474
93 Total Sales
3 in Fairview
$315K - $355K Price Range
Eugene Valoy
BHHS Hudson Valley Properties
(845) 293-4779
19 Total Sales
2 in Fairview
$268K - $350K Price Range
Patrycja Warda
Corcoran Country Living
(844) 755-7984
16 Total Sales
1 in Fairview
$330,000 Price
Danielle Carlson-Murphy
Start Home Smart, Inc.
(845) 293-4901
26 Total Sales
3 in Fairview
$300,000 Price Range
We collect this data history from publicly available records. To have your information removed, we recommend requesting removal directly through your county’s website.
| Date | Buyer | Sale Price | Title Company |
|---|---|---|---|
| $499,922 | None Available |
We collect this data history from publicly available records. To have your information removed, we recommend requesting removal directly through your county’s website.
| Date | Status | Borrower | Loan Amount |
|---|---|---|---|
| Open | $399,938 |
We collect this data history from publicly available records. To have your information removed, we recommend requesting removal directly through your county’s website.
| Date | Event | Price | List to Sale | Price per Sq Ft |
|---|---|---|---|---|
| 09/26/2024 09/26/24 | Sold | $499,922 | 0.0% | $180 / Sq Ft |
| 07/31/2024 07/31/24 | Pending | -- | -- | -- |
| 07/02/2024 07/02/24 | Off Market | $499,922 | -- | -- |
| 06/11/2024 06/11/24 | For Sale | $524,922 | -- | $189 / Sq Ft |
We collect this data history from publicly available records. To have your information removed, we recommend requesting removal directly through your county’s website.
| Year | Tax Paid | Tax Assessment Tax Assessment Total Assessment is a certain percentage of the fair market value that is determined by local assessors to be the total taxable value of land and additions on the property. | Land | Improvement |
|---|---|---|---|---|
| 2025 | $16,181 | $468,000 | $73,500 | $394,500 |
| 2024 | $16,181 | $463,000 | $73,500 | $389,500 |
| 2023 | $17,012 | $463,000 | $73,500 | $389,500 |
| 2022 | $15,678 | $417,000 | $66,800 | $350,200 |
| 2021 | $14,602 | $324,000 | $66,800 | $257,200 |
| 2020 | $9,365 | $302,500 | $66,800 | $235,700 |
| 2019 | $9,461 | $302,500 | $66,800 | $235,700 |
| 2018 | $8,612 | $276,500 | $66,800 | $209,700 |
| 2017 | $8,284 | $267,000 | $66,800 | $200,200 |
| 2016 | $9,378 | $267,000 | $66,800 | $200,200 |
| 2015 | -- | $307,500 | $69,000 | $238,500 |
| 2014 | -- | $307,500 | $69,000 | $238,500 |
Seller's Agent in 2024
John T. Greenan
Greenan Properties RE Agency
(845) 264-2300
43 Total Sales
MR
Seller Co-Listing Agent in 2024
MARK ROMMEL
Greenan Properties RE Agency
(845) 220-6640
23 Total Sales
Buyer's Agent in 2024
Justin Phillips
United RE Hudson Valley Edge
(914) 456-3574
61 Total Sales
Source: OneKey® MLS
MLS Number: KEY6312323
APN: 134689-6162-06-444803-0000
Disclaimer: Certain information contained herein is derived from information provided by parties other than Homes.com. All information provided is deemed reliable, but is not guaranteed to be accurate and should be independently verified.
The data relating to real estate for sale or lease on this web site comes in part from OneKey® MLS. Real estate listings held by brokerage firms other than Ten-X are marked with the OneKey® MLS logo or an abbreviated logo and detailed information about them includes the name of the listing broker.
Based on information submitted to the MLS GRID. All data is obtained from various sources and may not have been verified by broker or MLS GRID. Supplied Open House Information is subject to change without notice. All information should be independently reviewed and verified for accuracy. Properties may or may not be listed by the office/agent presenting the information. Some IDX listings have been excluded from this website. IDX information is provided exclusively for personal, non-commercial use, and may not be used for any purpose other than to identify prospective properties consumers may be interested in purchasing.
Information is deemed reliable but not guaranteed.
Copyright 2026 OneKey® MLS. All rights reserved.
Based on information submitted to the MLS GRID
Listings courtesy of OneKey® MLS as distributed by MLS GRID
Ask me questions while you tour the home.