
Seller's Agent in 2025
Wendy Alper
Julia B Fee Sothebys Int. Rlty
(914) 806-6868
30 in this area
76 Total Sales
Estimated Value: $3,743,561 - $4,153,000
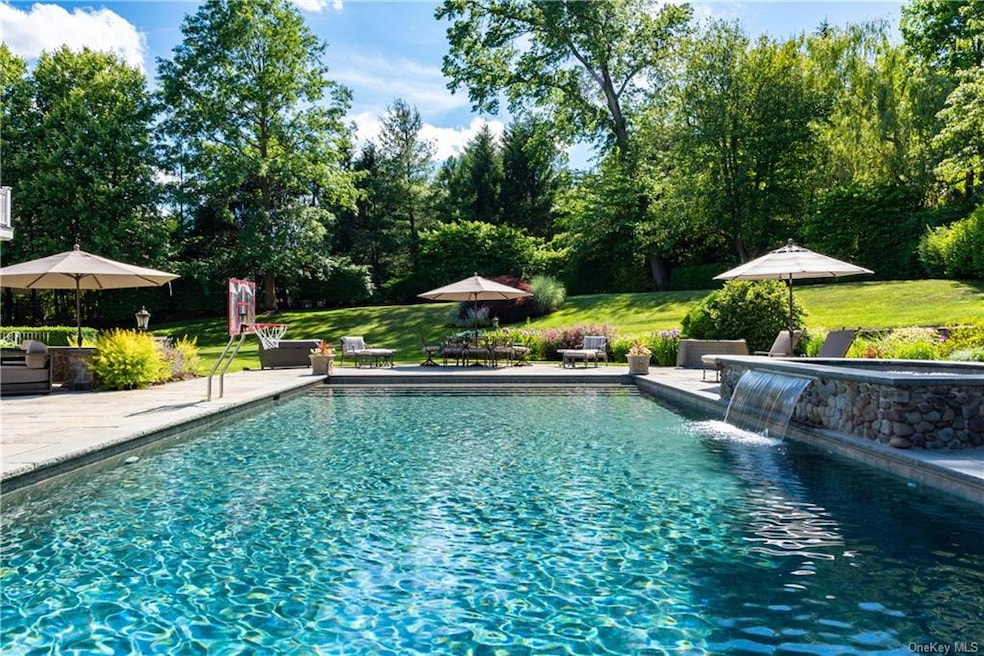
Don’t miss this magnificent colonial conveniently located in the highly desirable Purchase Estates community. It is set on over an acre of breathtaking grounds complete with pool with hot tub and oversized bluestone patio with built-in grill. The immaculate 6-bed, 8.2-bath home boasts 8,308 sq. ft. of superbly appointed, light-filled living space and benefits from renovated bathrooms, front and back staircases and a 3-car garage. The main floor features a huge open plan kitchen, breakfast area and family room with doors to the patio, elegant dining room with butler’s pantry, expansive living room, large office, stunning four seasons sunroom and guest bedroom. The lavish master suite on the upper level includes an office, dressing room with two impressive walk-in closets and sizable bathroom with jacuzzi bath. Other exciting highlights include a home theater with 12 leather chairs, a gym, billiards room and game room.
Last Agent to Sell the Property
Julia B Fee Sothebys Int. Rlty Brokerage Phone: 914-967-4600 License #40AL1178926 Listed on: 09/12/2024
Co-Listed By
Julia B Fee Sothebys Int. Rlty Brokerage Phone: 914-967-4600 License #10401337144
We collect this data history from publicly available records. To have your information removed, we recommend requesting removal directly through your county’s website.
We collect this data history from publicly available records. To have your information removed, we recommend requesting removal directly through your county’s website.
| Date | Buyer | Sale Price | Title Company |
|---|---|---|---|
| $3,725,000 | Thoroughbred Title | ||
| -- | Judicial Title | ||
| $4,192,500 | Tristate Title Agency Llc | ||
| $3,500,000 | Titlepro Agency Llc | ||
| $2,900,000 | All New York Title Agency In | ||
| $652,500 | -- |
We collect this data history from publicly available records. To have your information removed, we recommend requesting removal directly through your county’s website.
| Date | Status | Borrower | Loan Amount |
|---|---|---|---|
| Open | $2,980,000 | ||
| Previous Owner | $400,000 | ||
| Previous Owner | $813,550 | ||
| Previous Owner | $1,000,000 |
We collect this data history from publicly available records. To have your information removed, we recommend requesting removal directly through your county’s website.
| Date | Event | Price | List to Sale | Price per Sq Ft |
|---|---|---|---|---|
| 06/30/2025 06/30/25 | Sold | $3,725,000 | -6.8% | $448 / Sq Ft |
| 03/13/2025 03/13/25 | Pending | -- | -- | -- |
| 09/12/2024 09/12/24 | For Sale | $3,995,000 | -- | $481 / Sq Ft |
We collect this data history from publicly available records. To have your information removed, we recommend requesting removal directly through your county’s website.
| Year | Tax Paid | Tax Assessment Tax Assessment Total Assessment is a certain percentage of the fair market value that is determined by local assessors to be the total taxable value of land and additions on the property. | Land | Improvement |
|---|---|---|---|---|
| 2025 | $59,899 | $39,900 | $5,500 | $34,400 |
| 2024 | $66,258 | $39,900 | $5,500 | $34,400 |
| 2023 | $71,161 | $39,900 | $5,500 | $34,400 |
| 2022 | $62,200 | $39,900 | $5,500 | $34,400 |
| 2021 | $60,906 | $39,900 | $5,500 | $34,400 |
| 2020 | $71,312 | $39,900 | $5,500 | $34,400 |
| 2019 | $73,411 | $46,300 | $5,500 | $40,800 |
| 2018 | $47,076 | $46,300 | $5,500 | $40,800 |
| 2017 | $0 | $50,550 | $5,500 | $45,050 |
| 2016 | $76,109 | $50,550 | $5,500 | $45,050 |
| 2015 | -- | $50,550 | $5,500 | $45,050 |
| 2014 | -- | $50,550 | $5,500 | $45,050 |
| 2013 | -- | $50,550 | $5,500 | $45,050 |
Seller's Agent in 2025
Wendy Alper
Julia B Fee Sothebys Int. Rlty
(914) 806-6868
30 in this area
76 Total Sales
S
Seller Co-Listing Agent in 2025
Stuart Alper
Julia B Fee Sothebys Int. Rlty
(914) 806-3947
6 in this area
15 Total Sales
Buyer's Agent in 2025
Andrea Braunstein
Compass Greater NY, LLC
(914) 557-4490
1 in this area
77 Total Sales
Source: OneKey® MLS
MLS Number: H5122672
APN: 2801-000-961-00000-000-0062
Disclaimer: Certain information contained herein is derived from information provided by parties other than Homes.com. All information provided is deemed reliable, but is not guaranteed to be accurate and should be independently verified.
The data relating to real estate for sale or lease on this web site comes in part from OneKey® MLS. Real estate listings held by brokerage firms other than Ten-X are marked with the OneKey® MLS logo or an abbreviated logo and detailed information about them includes the name of the listing broker.
Based on information submitted to the MLS GRID. All data is obtained from various sources and may not have been verified by broker or MLS GRID. Supplied Open House Information is subject to change without notice. All information should be independently reviewed and verified for accuracy. Properties may or may not be listed by the office/agent presenting the information. Some IDX listings have been excluded from this website. IDX information is provided exclusively for personal, non-commercial use, and may not be used for any purpose other than to identify prospective properties consumers may be interested in purchasing.
Information is deemed reliable but not guaranteed.
Copyright 2026 OneKey® MLS. All rights reserved.
Based on information submitted to the MLS GRID
Listings courtesy of OneKey® MLS as distributed by MLS GRID
Ask me questions while you tour the home.