
Tanya Snow-Lujan
Realty One of New Mexico
(505) 636-5986
42 Total Sales
1 in Edgewood
$389,000 Price

Estimated Value: $352,581
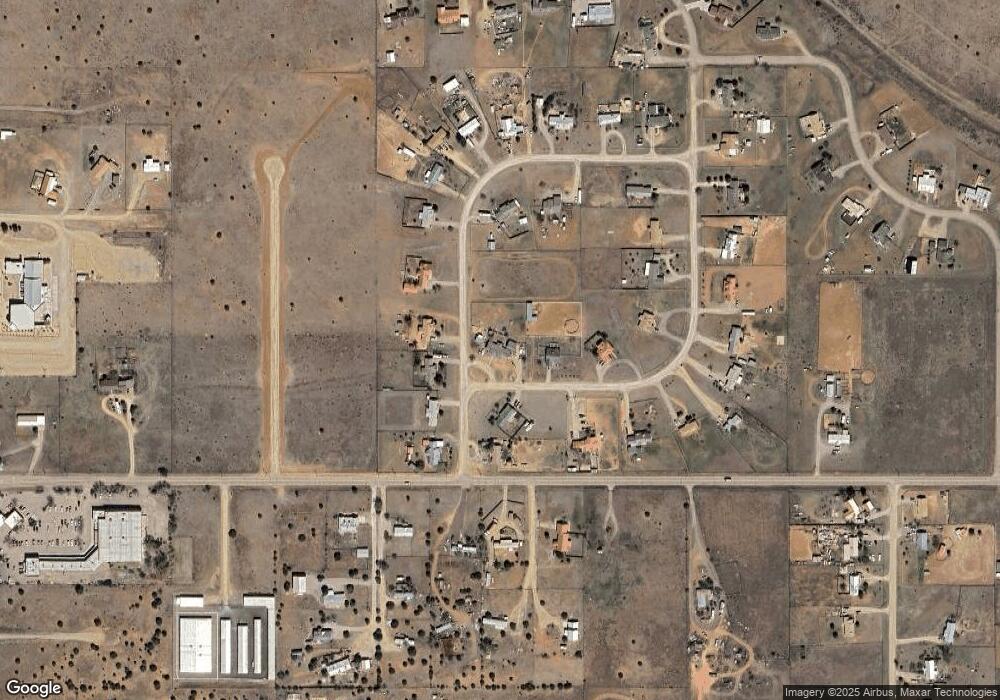
PRICE REDUCED!! Come see this Country Farmhouse with Dormers situated on a corner lot. Beautiful hard wood floors in Great Room, Split Master, Country Kitchen, Master Suite has attached Bonus Room for endless possibilities. Back yard is X-Fenced; Privacy fence up for backyard seclusion, grass, plus a pole barn and corral for a horse or two! Motivated Seller.
Last Agent to Sell the Property
Coldwell Banker Legacy License #13521 Listed on: 04/15/2015
Co-Listed By
Annette Dodge
Coldwell Banker Legacy License #13158
Last Buyer's Agent
Joseph Marotta
RE/MAX PROS
We collect this data history from publicly available records. To have your information removed, we recommend requesting removal directly through your county’s website.
Tanya Snow-Lujan
Realty One of New Mexico
(505) 636-5986
42 Total Sales
1 in Edgewood
$389,000 Price
Dawn Woyak
Keller Williams Realty
(505) 375-6396
50 Total Sales
2 in Edgewood
$35K - $60K Price Range
Price Group Realtors
Realty One of New Mexico
(505) 634-7626
90 Total Sales
2 in Edgewood
$284K - $342K Price Range
Racquel Gurule
LPT Realty
(505) 219-4831
44 Total Sales
2 in Edgewood
$385K - $600K Price Range
Nickie Garcia
Coldwell Banker Legacy
(505) 578-1118
9 Total Sales
1 in Edgewood
$290,000 Price
Selling The Sandias
NMHG
(505) 605-3281
191 Total Sales
1 in Edgewood
$500,000 Price
We collect this data history from publicly available records. To have your information removed, we recommend requesting removal directly through your county’s website.
| Date | Buyer | Sale Price | Title Company |
|---|---|---|---|
| -- | Fidelity Natl Title Of New M | ||
| -- | American Southwest Title Llc | ||
| $178,500 | None Available |
We collect this data history from publicly available records. To have your information removed, we recommend requesting removal directly through your county’s website.
| Date | Status | Borrower | Loan Amount |
|---|---|---|---|
| Open | $175,356 | ||
| Previous Owner | $112,800 | ||
| Previous Owner | $223,200 | ||
| Previous Owner | $95,000 | ||
| Previous Owner | $15,400 | ||
| Previous Owner | $123,200 |
We collect this data history from publicly available records. To have your information removed, we recommend requesting removal directly through your county’s website.
| Date | Event | Price | List to Sale | Price per Sq Ft |
|---|---|---|---|---|
| 10/08/2015 10/08/15 | Sold | -- | -- | -- |
| 09/02/2015 09/02/15 | Pending | -- | -- | -- |
| 04/14/2015 04/14/15 | For Sale | $190,000 | -- | $96 / Sq Ft |
We collect this data history from publicly available records. To have your information removed, we recommend requesting removal directly through your county’s website.
| Year | Tax Paid | Tax Assessment Tax Assessment Total Assessment is a certain percentage of the fair market value that is determined by local assessors to be the total taxable value of land and additions on the property. | Land | Improvement |
|---|---|---|---|---|
| 2025 | $1,636 | $223,669 | $30,000 | $193,669 |
| 2024 | $1,594 | $217,155 | $30,000 | $187,155 |
| 2023 | $1,561 | $210,831 | $30,000 | $180,831 |
| 2022 | $1,676 | $204,691 | $30,000 | $174,691 |
| 2021 | $1,484 | $66,243 | $9,999 | $56,244 |
| 2020 | $1,452 | $64,314 | $9,999 | $54,315 |
| 2019 | $1,426 | $62,441 | $9,999 | $52,442 |
| 2018 | $1,387 | $60,622 | $9,999 | $50,623 |
| 2017 | $1,344 | $58,857 | $9,999 | $48,858 |
| 2016 | $1,244 | $59,249 | $10,000 | $49,249 |
| 2015 | $662 | $30,581 | $4,500 | $26,081 |
| 2014 | $641 | $29,661 | $4,496 | $25,165 |
Seller's Agent in 2015
Bobbi Carrillo
Coldwell Banker Legacy
(505) 480-2333
85 Total Sales
A
Seller Co-Listing Agent in 2015
Annette Dodge
Coldwell Banker Legacy
J
Buyer's Agent in 2015
Joseph Marotta
RE/MAX PROS
Source: Southwest MLS (Greater Albuquerque Association of REALTORS®)
MLS Number: 838078
APN: 940000033
Disclaimer: Certain information contained herein is derived from information provided by parties other than Homes.com. All information provided is deemed reliable, but is not guaranteed to be accurate and should be independently verified.
IDX information is provided exclusively for personal, non-commercial use, and may not be used for any purpose other than to identify prospective properties consumers may be interested in purchasing. Information is deemed reliable but not guaranteed.
Ask me questions while you tour the home.