
Sally Steward
Responds Quickly
KW Coastal and Lakes & Mountains Realty
(888) 493-1694
72 Total Sales
1 in Derry
$605,000 Price


Estimated Value: $468,665
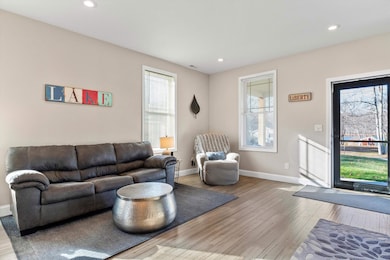
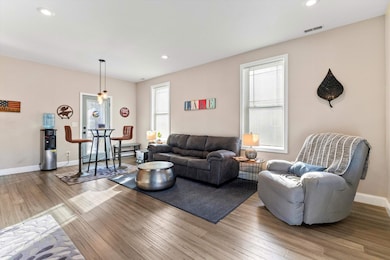
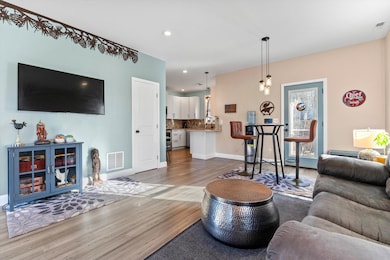
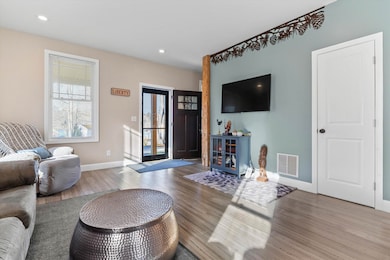
CRAFTSMAN CHARM MEETS LAKE LIVING! YOUR HAVEN CLOSE TO EVERYTHING HAS ARRIVED! Located on a lightly elevated lot across from pristine Rainbow Lake you’ll enjoy four seasons of fun in this thoughtfully designed home. A welcoming covered porch invites you to settle into a rocking chair as you glimpse sparkling water views in the distance. Inside, an open floor plan unfolds across chic gray bamboo flooring as nine foot ceilings and oversized windows bathe the space in natural light creating an airy sense of scale. Unwind in the living room where a rustic wood beam and custom ironwork introduce warmth and continuity echoed on the upper level. Any cook will delight in the showstopping kitchen where solid maple shaker cabinetry, a suite of stainless appliances and quartz countertops make meal prep a pleasure. Head to the back porch to greet the sunrise with coffee in hand as birdsong drifts through the trees. After a day kayaking or swimming just a short stroll away at the resident-only beach, return to a primary suite that soothes your soul. Generous walk-in closet and beautifully tiled bath will pamper you, as will a special private balcony with custom railings that frame tranquil lake and sunset views. It’s a perfect way to end your day! Two additional generously sized bedrooms provide comfort for all. Conveniently located near shopping, highways and the state border, you’ll feel miles away from everything. AN UNBEATABLE LOCATION, A BETTER-THAN-NEW HOME...THIS ONE HAS IT ALL!
Last Agent to Sell the Property
Fine Homes Group International
Keller Williams Realty-Metropolitan License #000697 Listed on: 11/21/2025
We collect this data history from publicly available records. To have your information removed, we recommend requesting removal directly through your county’s website.
Sally Steward
KW Coastal and Lakes & Mountains Realty
(888) 493-1694
72 Total Sales
1 in Derry
$605,000 Price
James Therrien
NextHome Freedom
(866) 338-7147
16 Total Sales
1 in Derry
$385,000 Price
Robyne Harrison
Legacy Properties Sotheby's Int'l Realty
(351) 888-1914
63 Total Sales
1 in Derry
$446,000 Price
Carol Woods
Woods Real Estate
(351) 208-2080
6 Total Sales
1 in Derry
$502,000 Price
Bryan Perreira
LAER Realty Partners
(351) 208-9883
136 Total Sales
2 in Derry
$188K - $360K Price Range
Andrew McAloon
Lamacchia Realty, Inc.
(978) 736-3628
27 Total Sales
1 in Derry
$769,900 Price
We collect this data history from publicly available records. To have your information removed, we recommend requesting removal directly through your county’s website.
| Date | Buyer | Sale Price | Title Company |
|---|---|---|---|
| $450,000 | -- | ||
| Waldie Jonathan | $300,000 | -- | |
| Peak Premises Llc | $6,266 | -- |
We collect this data history from publicly available records. To have your information removed, we recommend requesting removal directly through your county’s website.
| Date | Status | Borrower | Loan Amount |
|---|---|---|---|
| Previous Owner | -- | $240,000 | |
| Closed | Peak Premises Llc | $184,000 |
We collect this data history from publicly available records. To have your information removed, we recommend requesting removal directly through your county’s website.
| Date | Event | Price | List to Sale | Price per Sq Ft | Prior Sale |
|---|---|---|---|---|---|
| 12/19/2025 12/19/25 | Sold | $450,000 | +5.9% | $367 / Sq Ft | |
| 11/21/2025 11/21/25 | For Sale | $425,000 | +39.3% | $347 / Sq Ft | |
| 09/30/2019 09/30/19 | Sold | $305,000 | -4.7% | $262 / Sq Ft | View Prior Sale |
| 08/28/2019 08/28/19 | Pending | -- | -- | -- | |
| 08/25/2019 08/25/19 | For Sale | $319,900 | 0.0% | $275 / Sq Ft | |
| 08/04/2019 08/04/19 | Pending | -- | -- | -- | |
| 07/31/2019 07/31/19 | Price Changed | $319,900 | -3.0% | $275 / Sq Ft | |
| 07/12/2019 07/12/19 | Price Changed | $329,900 | -1.5% | $283 / Sq Ft | |
| 06/22/2019 06/22/19 | Price Changed | $335,000 | -4.3% | $288 / Sq Ft | |
| 06/11/2019 06/11/19 | For Sale | $349,900 | -- | $301 / Sq Ft |
We collect this data history from publicly available records. To have your information removed, we recommend requesting removal directly through your county’s website.
| Year | Tax Paid | Tax Assessment Tax Assessment Total Assessment is a certain percentage of the fair market value that is determined by local assessors to be the total taxable value of land and additions on the property. | Land | Improvement |
|---|---|---|---|---|
| 2025 | $7,070 | $372,300 | $198,000 | $174,300 |
| 2024 | $6,958 | $372,300 | $198,000 | $174,300 |
| 2023 | $7,323 | $354,100 | $191,200 | $162,900 |
| 2022 | $6,742 | $354,100 | $191,200 | $162,900 |
| 2021 | $6,403 | $258,600 | $141,300 | $117,300 |
| 2020 | $6,294 | $258,600 | $141,300 | $117,300 |
| 2019 | $5,232 | $200,300 | $111,900 | $88,400 |
| 2018 | $307 | $11,800 | $11,800 | $0 |
| 2017 | $260 | $9,000 | $9,000 | $0 |
| 2016 | -- | $9,000 | $9,000 | $0 |
| 2015 | -- | $7,500 | $7,500 | $0 |
| 2014 | -- | $7,500 | $7,500 | $0 |
| 2013 | $258 | $8,200 | $8,200 | $0 |
FG
Seller's Agent in 2025
Fine Homes Group International
Keller Williams Realty-Metropolitan
(860) 778-4519
568 Total Sales
Buyer's Agent in 2025
Mary Bligh
Keller Williams Realty-Metropolitan
(603) 533-8369
154 Total Sales
TC
Seller's Agent in 2019
Tim Caloggero
Merrimack Valley Realty, LLC
(603) 845-7347
11 Total Sales
Buyer's Agent in 2019
Karen Eafrati
Keller Williams Realty-Metropolitan
(603) 785-2206
1 Total Sale
Source: PrimeMLS
MLS Number: 5070415
APN: DERY-000058-000000-000067
Disclaimer: Certain information contained herein is derived from information provided by parties other than Homes.com. All information provided is deemed reliable, but is not guaranteed to be accurate and should be independently verified.
Copyright 2026 PrimeMLS, Inc. All rights reserved. This information is deemed reliable, but not guaranteed. The data relating to real estate displayed on this display comes in part from the IDX Program of PrimeMLS. The information being provided is for consumers’ personal, non-commercial use and may not be used for any purpose other than to identify prospective properties consumers may be interested in purchasing.
Ask me questions while you tour the home.