
Linda Ralls
Keller Williams Realty - Moorestown
(856) 492-5807
65 Total Sales
1 in Cherry Hill
$305,000 Price
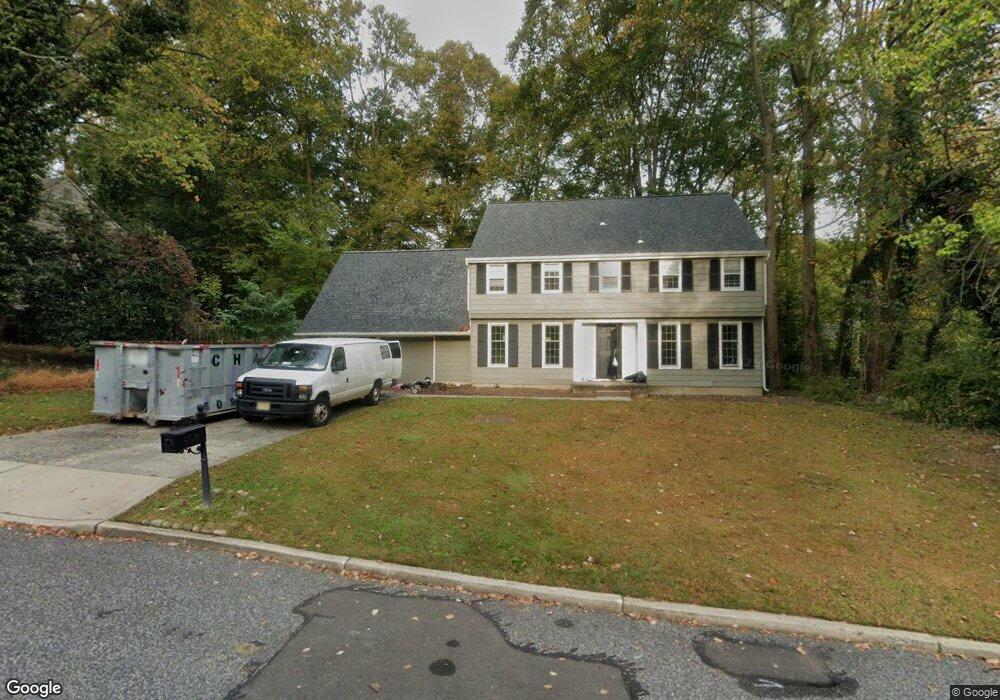
Estimated Value: $775,895 - $837,000
This home is located at 7 Glenperth Ln, Cherry Hill, NJ 08003 and is currently estimated at $811,224, approximately $295 per square foot. 7 Glenperth Ln is a home located in Camden County with nearby schools including Richard Stockton Elementary School, Henry C. Beck Middle School, and Cherry Hill High-East High School.
We collect this data history from publicly available records. To have your information removed, we recommend requesting removal directly through your county’s website.
Linda Ralls
Keller Williams Realty - Moorestown
(856) 492-5807
65 Total Sales
1 in Cherry Hill
$305,000 Price
Joseph A Rivera
Coldwell Banker Realty
(856) 263-4739
118 Total Sales
2 in Cherry Hill
$395K - $441K Price Range
Melissa Young
Compass New Jersey, LLC - Moorestown
(484) 592-6041
146 Total Sales
14 in Cherry Hill
$171K - $3.1M Price Range
Terry Grayson
Keller Williams Realty - Cherry Hill
(484) 435-7781
165 Total Sales
5 in Cherry Hill
$140K - $753K Price Range
Denise Walsh
Weichert Realtors - Moorestown
(856) 796-4491
37 Total Sales
1 in Cherry Hill
$305,000 Price
Brenda Richmond
Keller Williams Realty - Moorestown
(856) 617-5062
87 Total Sales
3 in Cherry Hill
$260K - $464K Price Range
We collect this data history from publicly available records. To have your information removed, we recommend requesting removal directly through your county’s website.
| Date | Buyer | Sale Price | Title Company |
|---|---|---|---|
| $272,000 | -- |
We collect this data history from publicly available records. To have your information removed, we recommend requesting removal directly through your county’s website.
| Date | Status | Borrower | Loan Amount |
|---|---|---|---|
| Open | $100,000 |
We collect this data history from publicly available records. To have your information removed, we recommend requesting removal directly through your county’s website.
| Year | Tax Paid | Tax Assessment Tax Assessment Total Assessment is a certain percentage of the fair market value that is determined by local assessors to be the total taxable value of land and additions on the property. | Land | Improvement |
|---|---|---|---|---|
| 2026 | $16,073 | $341,900 | $86,200 | $255,700 |
| 2025 | $16,073 | $341,900 | $86,200 | $255,700 |
| 2024 | $14,367 | $341,900 | $86,200 | $255,700 |
| 2023 | $14,367 | $341,900 | $86,200 | $255,700 |
| 2022 | $13,970 | $341,900 | $86,200 | $255,700 |
| 2021 | $14,014 | $341,900 | $86,200 | $255,700 |
| 2020 | $13,844 | $341,900 | $86,200 | $255,700 |
| 2019 | $13,837 | $341,900 | $86,200 | $255,700 |
| 2018 | $13,799 | $341,900 | $86,200 | $255,700 |
| 2017 | $13,611 | $341,900 | $86,200 | $255,700 |
| 2016 | $13,430 | $341,900 | $86,200 | $255,700 |
| 2015 | $13,218 | $341,900 | $86,200 | $255,700 |
| 2014 | $13,071 | $341,900 | $86,200 | $255,700 |
Ask me questions while you tour the home.