NOT LISTED FOR SALE

Estimated Value: $259,000 - $530,000

3 Beds
1.5 Baths
1,500 Sq Ft
$231/Sq Ft Est. Value

Sale Details

Date Sold: May 23, 2013

Last sale price $180,000 $120 Per Sq Ft

Est. 92% increase in value since last sale

Current estimated payment $2,076 / mo

11 Days on Market

Highlights

  • Water Access
  • Countryside Views
  • New Englander Architecture
  • Bridgewater-Hebron Village School Rated 9+
  • Softwood Flooring
  • Corner Lot

About This Home

As of May 2013

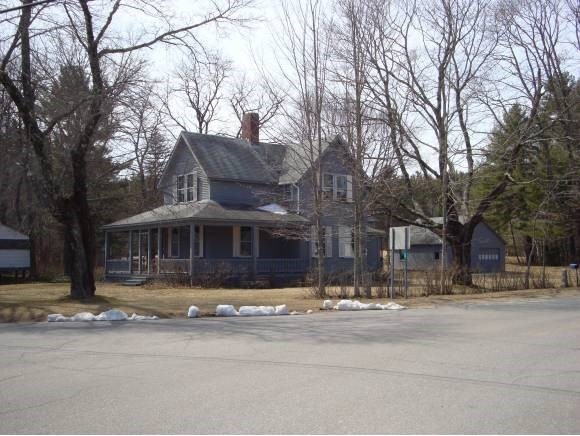
CURRIER & IVES SETTING: This handsome lovingly maintained 3 bedroom New Englander is located on the Common in Hebron Village; a quintessential New England setting. A step back in time, it offers maple flooring, original bullseye molding, solid wood doors, a fieldstone fireplace, over 1 acre of land bounded with granite posts, a wrap-around farmer's porch, 2 car garage and it's just minutes to the Hebron Town Beach on Newfound Lake. A great vacation or primary home. Conventional financing terms required.

Last Agent to Sell the Property

Lorna Platts Sirois

Old Mill Properties REALTORS Brokerage Email: oldmill@oldmillprops.com License #054466 Listed on: 04/15/2013

Last Buyer's Agent

Alan DeStefano

Granite Group Realty Services License #051114

Home Details

Home Type

  • Single Family

Est. Annual Taxes

  • $1,573

Year Built

  • Built in 1900

Lot Details

  • 1.06 Acre Lot
  • Corner Lot
  • Level Lot
  • Property is zoned Common Historic

Parking

  • 2 Car Detached Garage
  • Dirt Driveway

Home Design

  • New Englander Architecture
  • Victorian Architecture
  • Stone Foundation
  • Wood Frame Construction
  • Shingle Roof
  • Clap Board Siding

Interior Spaces

  • 1,500 Sq Ft Home
  • 2-Story Property
  • Woodwork
  • Wood Burning Fireplace
  • Countryside Views
  • Storm Windows

Kitchen

  • Electric Range
  • Stove

Flooring

  • Softwood
  • Carpet
  • Vinyl

Bedrooms and Bathrooms

  • 3 Bedrooms

Unfinished Basement

  • Partial Basement
  • Connecting Stairway
  • Interior Basement Entry

Outdoor Features

  • Water Access
  • Municipal Residents Have Water Access Only
  • Covered Patio or Porch
  • Outbuilding

Schools

  • Bridgewater-Hebron Village Sch Elementary School
  • Newfound Memorial Middle Sch
  • Newfound Regional High Sch

Utilities

  • Heating System Uses Oil
  • 100 Amp Service
  • Drilled Well
  • Electric Water Heater
  • Private Sewer

Listing and Financial Details

  • Tax Lot 58
  • 8% Total Tax Rate

Home Details

Home Type

Single Family

Est. Annual Taxes

$1,573

Year Built

Built in 1900

Lot Details

1.06 Acres

Parking

2

Listing Details

  • Status Detail: Closed
  • Style: New Englander, Victorian
  • Directions: FROM RTE 3A: North Shore Road to Hebron Village, RIGHT to Groton road (by store). First house on Left. Shown by appointment only.
  • Flood Zone: Unknown
  • Footprint: 16X26;15X16;1
  • Assessment Amount: 195000
  • Assessment Year: 2013
  • Construction: Existing
  • Total Stories: 2
  • Plan Survey Number: 9091
  • Price Per Sq Ft: 120
  • Property Class: Residential
  • Property Type: Single Family
  • Year Built: 1900
  • List Agent: 9574
  • Special Features: None
  • Property Sub Type: Detached
  • Stories: 2

Interior Features

  • Appliances: Range - Electric, Refrigerator
  • Features Interior: Fireplace - Wood, Fireplaces - 1, Natural Woodwork
  • Total Bedrooms: 3
  • Flooring: Carpet, Hardwood, Softwood, Vinyl
  • Total Bathrooms: 2
  • Half Bathrooms: 1
  • Full Bathrooms: 1
  • Basement: Yes
  • Basement Access Type: Interior
  • Basement Description: Partial, Stairs - Interior, Unfinished
  • Room 1: Kitchen, 12X10, On Level: 1
  • Room 2: Dining Room, 12X15, On Level: 1
  • Room 3: Living Room, 14X15'6, On Level: 1
  • Room 7: Primary Bedroom, 14X15, On Level: 2
  • Room 8: Bedroom, 11'6X15, On Level: 2
  • Room 9: Bedroom, 11'6X9, On Level: 1
  • Room 13: Other, 9'6X10'6, On Level: 2
  • Room 16: Bath - Full, On Level: 2
  • Room 17: Bath - 1/2, On Level: 1
  • Sq Ft - Apx Finished AG: 1500
  • Sq Ft - Apx Total Finished: 1500

Exterior Features

  • Construction: Wood Frame
  • Driveway: Dirt
  • Exterior: Clapboard
  • Foundation: Stone
  • Road Frontage: Yes
  • Roads: Paved, Public
  • Roof: Shingle - Asphalt
  • Features Exterior: Outbuilding, Porch, Porch - Covered, Windows - Storm
  • Water Body Access: Yes
  • Water Body Name: Newfound Lake
  • Water Body Type: Lake
  • Water Access Details: Municipal Residents Only
  • Water Body Access: Town Residents Only

Garage/Parking

  • Garage Capacity: 2
  • Garage Type: Detached
  • Garage: Yes

Utilities

  • Cable Company: Metrocast
  • Electric: 100 Amp, Circuit Breaker(s)
  • Sewer: Private, Unknown
  • Water: Drilled Well
  • Water Heater: Electric
  • Heating Fuel: Oil
  • Heating: Alternative Heat Stove, Hot Air
  • Electric Company: PSNH
  • Phone Company: Verizon

Schools

  • Elementary School: Bridgewater-Hebron Village Sch
  • High School: Newfound Regional High Sch

Lot Info

  • Map: 17
  • Lot: 58
  • Lot Sq Ft: 46174
  • Lot Acres: 1.06
  • Lot Description: Corner, Country Setting, Level
  • Surveyed: Yes
  • Zoning: Common Historic
  • Deed Book: 2594
  • Deed Page: 273
  • Deed Recorded Type: Quit Claim

Tax Info

  • Tax Rate: 7.93
  • Tax Gross Amount: 1573
  • Tax Year: 2012

MLS Schools

  • School District: Newfound Sch Dst SAU 4
  • School Middle Jr: Newfound Memorial Middle Sch

Ownership History

We collect this data history from publicly available records. To have your information removed, we recommend requesting removal directly through your county’s website.

Date Name Owned For Owner Type

Purchase Details

Closed on
Feb 25, 2022
Sold by
Bought by
Current Estimated Value
$346,221

Home Financials for this Owner

Home Financials are based on the most recent Mortgage that was taken out on this home.
Original Mortgage
$150,000
Interest Rate
0.0355%
Mortgage Type
Purchase Money Mortgage
Source: Public Records
Create a Home Valuation Report for This Property
The Home Valuation Report is an in-depth analysis detailing your home's value as well as a comparison with similar homes in the area

Home Values in the Area

Source: Public Records

Average Home Value in this Area


Source: Public Records

Purchase History

We collect this data history from publicly available records. To have your information removed, we recommend requesting removal directly through your county’s website.

Date Buyer Sale Price Title Company
$200,000 None Available
Source: Public Records

Mortgage History

We collect this data history from publicly available records. To have your information removed, we recommend requesting removal directly through your county’s website.

Date Status Borrower Loan Amount
Open $150,000
Source: Public Records

Property History

We collect this data history from publicly available records. To have your information removed, we recommend requesting removal directly through your county’s website.

Date Event Price List to Sale Price per Sq Ft
05/23/2013 05/23/13 Sold $180,000 -10.0% $120 / Sq Ft
04/26/2013 04/26/13 Pending -- -- --
04/15/2013 04/15/13 For Sale $199,900 -- $133 / Sq Ft
Source: PrimeMLS

Tax History

We collect this data history from publicly available records. To have your information removed, we recommend requesting removal directly through your county’s website.

Year Tax Paid Tax Assessment Tax Assessment Total Assessment is a certain percentage of the fair market value that is determined by local assessors to be the total taxable value of land and additions on the property. Land Improvement
2025 $2,284 $252,100 $95,200 $156,900
2024 $1,762 $252,100 $95,200 $156,900
2023 $1,608 $252,100 $95,200 $156,900
2022 $1,722 $252,100 $95,200 $156,900
2021 $1,644 $252,100 $95,200 $156,900
2020 $1,783 $185,700 $75,300 $110,400
2019 $1,799 $185,700 $75,300 $110,400
2018 $6,946 $185,700 $75,300 $110,400
2017 $7,018 $186,400 $75,300 $111,100
2016 $1,551 $186,400 $75,300 $111,100
2015 $1,550 $194,700 $75,300 $119,400
2014 $1,593 $194,700 $75,300 $119,400
2013 $1,567 $194,700 $75,300 $119,400
Source: Public Records

Agents Affiliated with this Home

  • Section Image
  • Section Image
See All Agents

Map

Source: PrimeMLS

MLS Number: 4229792

PrimeMLS

APN: HBRN-000017-000058

Your Personal Tour Guide

Ask me questions while you tour the home.