
Kathleen Fisher
Fisher And Associates
(351) 300-4294
70 Total Sales
1 in Medfield
$999,999 Price


Estimated Value: $1,298,204
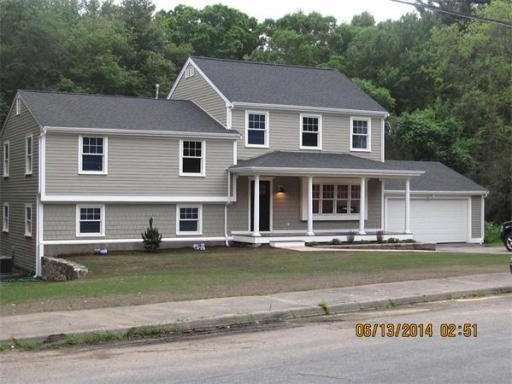
Stunning contemporary renovated for today's lifestyle. Beautifully sited on quiet cul de sac. Handsomely landscaped w 2 stone patio's, farmers porch and deck overlooking large level yard. Open floor plan w natural light emphasizes the comfortable flow of the living space. Fireplace. Custom eat in kitchen w granite countertops, Jenn Air appliances. The master suite addition has its own floor w oversized closets and luxurious master bath. 2 car garage, walk out basement, architectural shingles and all new windows, heat and A/C by Carrier. Welcome to your dream home
Home Type
Single Family
Year Built
1966
Lot Details
0.76 Acres
Kathleen Fisher
Fisher And Associates
(351) 300-4294
70 Total Sales
1 in Medfield
$999,999 Price
Daniele Parravano
RE/MAX Distinct Advantage
(781) 773-2173
19 Total Sales
4 in Medfield
$610K - $1.3M Price Range
Nora Lynch Smith
Gibson Sotheby's International Realty
(339) 220-5768
50 Total Sales
3 in Medfield
$360K - $1.2M Price Range
Maryann Clancy
Berkshire Hathaway HomeServices Commonwealth Real Estate
(508) 204-5520
75 Total Sales
13 in Medfield
$849K - $1.3M Price Range
Arman Mavai
Gibson Sotheby's International Realty
(781) 317-6094
59 Total Sales
1 in Medfield
$1,350,000 Price
Michael Giovangelo
Better Living Real Estate, LLC
(774) 341-5232
57 Total Sales
2 in Medfield
$1.2M - $1.3M Price Range
We collect this data history from publicly available records. To have your information removed, we recommend requesting removal directly through your county’s website.
| Date | Event | Price | List to Sale | Price per Sq Ft |
|---|---|---|---|---|
| 07/22/2014 07/22/14 | Sold | $763,000 | 0.0% | $246 / Sq Ft |
| 07/01/2014 07/01/14 | Pending | -- | -- | -- |
| 06/18/2014 06/18/14 | Off Market | $763,000 | -- | -- |
| 06/12/2014 06/12/14 | For Sale | $769,000 | -- | $248 / Sq Ft |
We collect this data history from publicly available records. To have your information removed, we recommend requesting removal directly through your county’s website.
| Year | Tax Paid | Tax Assessment Tax Assessment Total Assessment is a certain percentage of the fair market value that is determined by local assessors to be the total taxable value of land and additions on the property. | Land | Improvement |
|---|---|---|---|---|
| 2025 | $13,852 | $1,003,800 | $440,500 | $563,300 |
| 2024 | $13,486 | $921,200 | $402,200 | $519,000 |
| 2023 | $13,251 | $858,800 | $383,000 | $475,800 |
| 2022 | $13,215 | $758,600 | $363,900 | $394,700 |
| 2021 | $12,748 | $717,800 | $362,000 | $355,800 |
| 2020 | $12,543 | $703,500 | $360,100 | $343,400 |
| 2019 | $12,066 | $675,200 | $344,700 | $330,500 |
| 2018 | $10,852 | $637,200 | $321,000 | $316,200 |
| 2017 | $10,582 | $626,500 | $310,300 | $316,200 |
| 2016 | $10,429 | $622,600 | $306,400 | $316,200 |
| 2015 | $9,095 | $567,000 | $291,500 | $275,500 |
| 2014 | $6,377 | $395,600 | $274,300 | $121,300 |
M
Seller's Agent in 2014
Marianne McCarthy
Riverfront REALTORS®
(617) 877-9590
2 Total Sales
Source: MLS Property Information Network (MLS PIN)
MLS Number: 71698155
APN: MEDF-000029-000000-000023
Disclaimer: Certain information contained herein is derived from information provided by parties other than Homes.com. All information provided is deemed reliable, but is not guaranteed to be accurate and should be independently verified.
The property listing data and information, or the Images, set forth herein were provided to MLS Property Information Network, Inc. from third party sources, including sellers, lessors and public records, and were compiled by MLS Property Information Network, Inc. The property listing data and information, and the Images, are for the personal, non-commercial use of consumers having a good faith interest in purchasing or leasing listed properties of the type displayed to them and may not be used for any purpose other than to identify prospective properties which such consumers may have a good faith interest in purchasing or leasing. MLS Property Information Network, Inc. and its subscribers disclaim any and all representations and warranties as to the accuracy of the property listing data and information, or as to the accuracy of any of the Images, set forth herein.
Ask me questions while you tour the home.