
Karla Stagman
Compass
(949) 732-1762
57 Total Sales
1 in Newport Coast
$8,570,000 Price
Estimated Value: $5,029,542
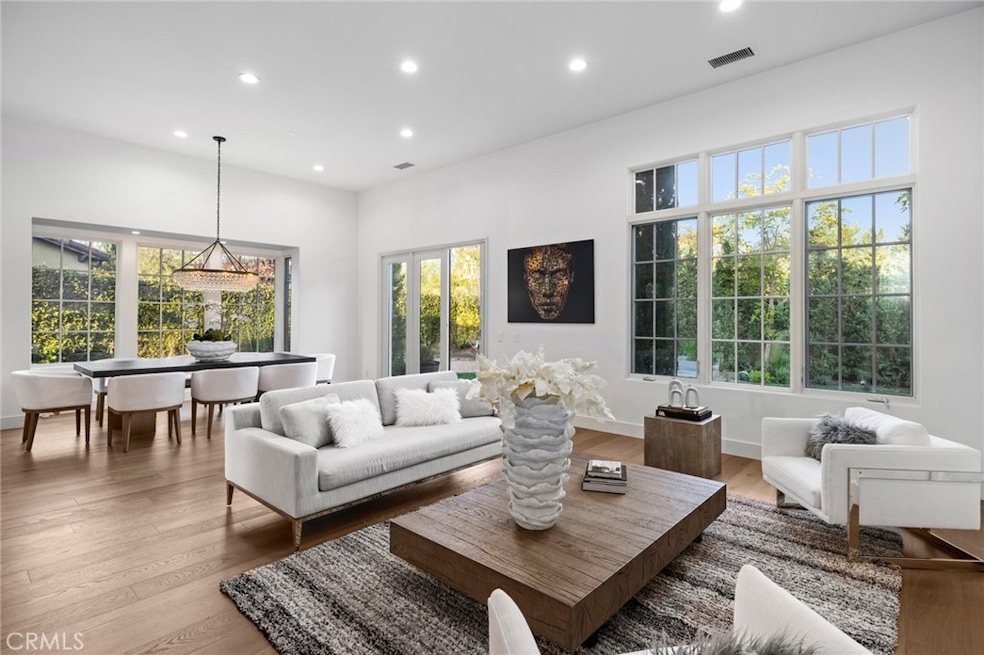
Championed behind the guard gates of the amenity rich community of Pacific Ridge, 7 Hidden Pass epitomizes chic, California Coastal living at its finest. This recently renovated residence offers approximately 2,753 square feet of bright, well designed living space that creates an open concept that is ideal for grand scale entertaining, while maintaining the warmth and comfort ideal for everyday living. The chef’s kitchen, complete with stainless steel appliances, new countertops and cabinet hardware, opens to the well-lit, spacious great room. Positioned downstairs is the lavishly appointed master suite featuring walk in closets, dual vanities and direct access to the backyard. Also downstairs is two additional secondary bedrooms. Accessible through an exterior staircase, one can find an oversized bedroom with balcony, walk in closet & bathroom. The home comes complete with HOA & city approved plans for an entire backyard redesign featuring a pool, spa, firepit, BBQ area and multiple seating and entertaining spaces. This stunning home is located in a community full of amenities, as well as, close-by award-winning schools, shopping, restaurants, and The Pelican Hill Resort.
Last Agent to Sell the Property
Luxe Real Estate License #01317949 Listed on: 11/16/2021
We collect this data history from publicly available records. To have your information removed, we recommend requesting removal directly through your county’s website.
Karla Stagman
Compass
(949) 732-1762
57 Total Sales
1 in Newport Coast
$8,570,000 Price
Silvana Sarkis
American Classic Realty
(657) 220-8075
40 Total Sales
1 in Newport Coast
$1,695,000 Price
Ronnie Hackett
Berkshire Hathaway HomeService
(949) 867-4677
159 Total Sales
1 in Newport Coast
$8,600,000 Price
Negin Rowshankhah
California Dream Group
(949) 877-8428
28 Total Sales
1 in Newport Coast
$1,415,000 Price
JG
Jennifer Gao
Real Brokerage Technologies
(626) 726-3384
63 Total Sales
2 in Newport Coast
$4M - $7.4M Price Range
Drew D'Angelo
Kase Real Estate
(949) 867-6319
76 Total Sales
1 in Newport Coast
$4,455,000 Price
We collect this data history from publicly available records. To have your information removed, we recommend requesting removal directly through your county’s website.
| Date | Buyer | Sale Price | Title Company |
|---|---|---|---|
| $3,575,000 | North American Title Company | ||
| $3,000,000 | Fidelity Natl Ttl Orange Cnt | ||
| $2,110,000 | California Title Company | ||
| $1,300,000 | Landsafe Title | ||
| $1,350,000 | Landsafe Title | ||
| $1,777,500 | North American Title Co |
We collect this data history from publicly available records. To have your information removed, we recommend requesting removal directly through your county’s website.
| Date | Status | Borrower | Loan Amount |
|---|---|---|---|
| Open | $2,000,000 | ||
| Previous Owner | $2,100,000 | ||
| Previous Owner | $1,466,000 | ||
| Previous Owner | $1,600,000 | ||
| Previous Owner | $340,000 | ||
| Previous Owner | $1,047,000 | ||
| Previous Owner | $1,047,000 | ||
| Previous Owner | $1,040,000 | ||
| Previous Owner | $250,000 | ||
| Previous Owner | $1,421,500 |
We collect this data history from publicly available records. To have your information removed, we recommend requesting removal directly through your county’s website.
| Date | Event | Price | List to Sale | Price per Sq Ft | Prior Sale |
|---|---|---|---|---|---|
| 12/01/2021 12/01/21 | Sold | $3,575,000 | -4.7% | $1,299 / Sq Ft | |
| 11/17/2021 11/17/21 | Pending | -- | -- | -- | |
| 11/16/2021 11/16/21 | For Sale | $3,750,000 | +25.0% | $1,362 / Sq Ft | |
| 06/18/2021 06/18/21 | Sold | $3,000,000 | 0.0% | $1,090 / Sq Ft | View Prior Sale |
| 04/20/2021 04/20/21 | For Sale | $3,000,000 | +42.2% | $1,090 / Sq Ft | |
| 04/19/2021 04/19/21 | Pending | -- | -- | -- | |
| 10/04/2016 10/04/16 | Sold | $2,110,000 | -3.6% | $766 / Sq Ft | View Prior Sale |
| 09/09/2016 09/09/16 | Pending | -- | -- | -- | |
| 08/19/2016 08/19/16 | For Sale | $2,188,000 | -- | $795 / Sq Ft |
We collect this data history from publicly available records. To have your information removed, we recommend requesting removal directly through your county’s website.
| Year | Tax Paid | Tax Assessment Tax Assessment Total Assessment is a certain percentage of the fair market value that is determined by local assessors to be the total taxable value of land and additions on the property. | Land | Improvement |
|---|---|---|---|---|
| 2026 | $45,030 | $3,869,694 | $3,133,683 | $736,011 |
| 2025 | $44,595 | $3,793,818 | $3,072,238 | $721,580 |
| 2024 | $44,595 | $3,719,430 | $3,011,998 | $707,432 |
| 2023 | $43,742 | $3,646,500 | $2,952,939 | $693,561 |
| 2022 | $42,822 | $3,575,000 | $2,895,038 | $679,962 |
| 2021 | $28,766 | $2,262,345 | $1,668,376 | $593,969 |
| 2020 | $28,432 | $2,239,148 | $1,651,269 | $587,879 |
| 2019 | $28,708 | $2,195,244 | $1,618,892 | $576,352 |
| 2018 | $28,180 | $2,152,200 | $1,587,149 | $565,051 |
| 2017 | $28,867 | $2,110,000 | $1,556,028 | $553,972 |
| 2016 | $20,520 | $1,417,530 | $805,995 | $611,535 |
| 2015 | $19,699 | $1,396,238 | $793,888 | $602,350 |
| 2014 | $19,212 | $1,368,888 | $778,337 | $590,551 |
Seller's Agent in 2021
Paul Daftarian
Luxe Real Estate
(714) 865-5969
88 in this area
246 Total Sales
Seller's Agent in 2021
Carol Lee
Compass
(949) 395-3994
6 in this area
14 Total Sales
J
Seller Co-Listing Agent in 2021
Joe Poppingo
Luxe Real Estate
(949) 484-0387
24 in this area
44 Total Sales
Buyer's Agent in 2021
Tim Smith
Coldwell Banker Realty
(949) 478-2295
16 in this area
648 Total Sales
A
Buyer Co-Listing Agent in 2021
Amy Calvert
Coldwell Banker Realty
(949) 981-9047
3 in this area
39 Total Sales
A
Seller's Agent in 2016
Andrew Karigan
Douglas Elliman Of California
Source: California Regional Multiple Listing Service (CRMLS)
MLS Number: OC21246582
APN: 478-453-24
Disclaimer: Certain information contained herein is derived from information provided by parties other than Homes.com. All information provided is deemed reliable, but is not guaranteed to be accurate and should be independently verified.
The multiple listing data appearing on this website, or contained in reports produced therefrom, is owned and copyrighted by California Regional Multiple Listing Service, Inc. ("CRMLS") and is protected by all applicable copyright laws. Information provided is for viewer's personal, non-commercial use and may not be used for any purpose other than to identify prospective properties the viewer may be interested in purchasing. All listing data, including but not limited to square footage and lot size is believed to be accurate, but the listing Agent, listing Broker and CRMLS and its affiliates do not warrant or guarantee such accuracy. The viewer should independently verify the listed data prior to making any decisions based on such information by personal inspection and/or contacting a real estate professional.
Based on information from California Regional Multiple Listing Service, Inc. and /or other sources. All data, including all measurements and calculations of area, is obtained from various sources and has not been, and will not be, verified by broker or MLS. All information should be independently reviewed and verified for accuracy. Properties may or may not be listed by the office/agent presenting the information
Ask me questions while you tour the home.