
Michael Arabia
Evelyn G. Rafter & Associates
(845) 652-5532
55 Total Sales
3 in Closter
$751K - $1.8M Price Range
Estimated Value: $1,694,000 - $1,920,479
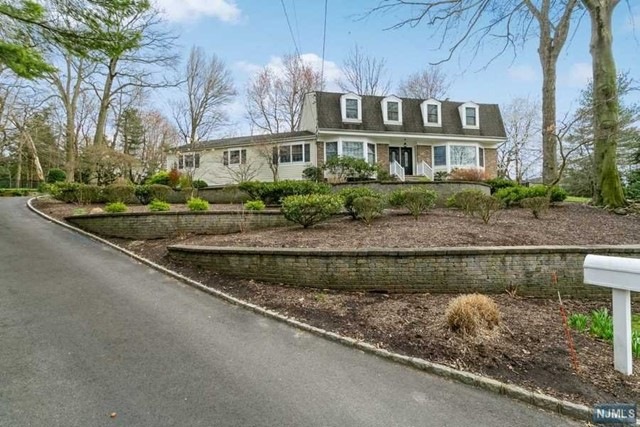
A stunning East Hill CH Colonial on a magnificent .44 acre private property. This beautifully expanded & renovated open floor plan design home features sun-filled living & dining rooms; family rm w/fpl. The expanded gourmet EIK is a cook's dream w/custom cabinets, honed granite countertops, 2 dbl wall ovens, commercial convection range, lg island, 2 dishwashers, 2 sinks, subzero refrig, coffee/beverage bar, dining area & door to private patio/yard. 1st fl. powder room, mudrm, laundy rm & office. 2nd Fl: Primary BR w/WIC, dbl closet & new bath. 3 addd'l BRs & newer full bath. Lower Level: private entry opens to a spacious easy-to finish room; 2nd laundry rm; large recreation room w/sep. sitting area; bath w/steam shower: great closets. Ingd sprinklers, security system, wood floors, full house generator, multi-zone heating/airc; professionally landscaped prop. & more! Closter offers exceptional schools & is just 10 miles to GW Bridge & mshort drive to world class shopping/restaurant
We collect this data history from publicly available records. To have your information removed, we recommend requesting removal directly through your county’s website.
Michael Arabia
Evelyn G. Rafter & Associates
(845) 652-5532
55 Total Sales
3 in Closter
$751K - $1.8M Price Range
Crystal Burns
Prominent Properties Sotheby's International Realty-Englewood Cliffs
(929) 552-0420
41 Total Sales
3 in Closter
$530K - $995K Price Range
Ragini Dunn
COLDWELL BANKER REALTY
(929) 324-9185
23 Total Sales
1 in Closter
$551,000 Price
Susan Van Poznak
Keller Williams Town Life
(914) 410-6920
63 Total Sales
2 in Closter
$760K - $2.6M Price Range
Colin Somerville
RE/MAX Properties-Saddle River
(862) 319-8591
82 Total Sales
1 in Closter
$729,900 Price
Arun Thomas
ATP Realty Inc.
(973) 406-4644
72 Total Sales
1 in Closter
$725,000 Price
We collect this data history from publicly available records. To have your information removed, we recommend requesting removal directly through your county’s website.
| Date | Buyer | Sale Price | Title Company |
|---|---|---|---|
| $1,500,000 | Chicago Title | ||
| Slutsky Mitchell | $430,000 | -- |
We collect this data history from publicly available records. To have your information removed, we recommend requesting removal directly through your county’s website.
| Date | Status | Borrower | Loan Amount |
|---|---|---|---|
| Open | $950,000 |
We collect this data history from publicly available records. To have your information removed, we recommend requesting removal directly through your county’s website.
| Date | Event | Price | List to Sale | Price per Sq Ft |
|---|---|---|---|---|
| 06/26/2023 06/26/23 | Sold | $1,500,000 | +5.3% | $480 / Sq Ft |
| 05/02/2023 05/02/23 | Pending | -- | -- | -- |
| 04/05/2023 04/05/23 | For Sale | $1,425,000 | -- | $456 / Sq Ft |
We collect this data history from publicly available records. To have your information removed, we recommend requesting removal directly through your county’s website.
| Year | Tax Paid | Tax Assessment Tax Assessment Total Assessment is a certain percentage of the fair market value that is determined by local assessors to be the total taxable value of land and additions on the property. | Land | Improvement |
|---|---|---|---|---|
| 2026 | $25,303 | $1,387,300 | $667,000 | $720,300 |
| 2025 | $24,715 | $1,221,200 | $632,000 | $589,200 |
| 2024 | $21,476 | $1,168,000 | $607,000 | $561,000 |
| 2023 | $20,072 | $1,001,700 | $587,000 | $414,700 |
| 2022 | $20,072 | $907,400 | $512,000 | $395,400 |
| 2021 | $20,107 | $872,700 | $497,000 | $375,700 |
| 2020 | $19,710 | $879,500 | $499,500 | $380,000 |
| 2019 | $19,111 | $862,000 | $491,000 | $371,000 |
| 2018 | $18,961 | $851,800 | $485,000 | $366,800 |
| 2017 | $19,675 | $862,200 | $462,600 | $399,600 |
| 2016 | $19,305 | $862,200 | $462,600 | $399,600 |
| 2015 | $18,882 | $862,200 | $462,600 | $399,600 |
| 2014 | $18,356 | $862,200 | $462,600 | $399,600 |
Seller's Agent in 2023
Karen Leddy
Coldwell Banker, Alpine/Closter
(201) 750-6222
99 Total Sales
Buyer's Agent in 2023
Orna Jackson
Prominent Properties Sotheby's International Realty-Tenafly
(201) 376-1389
194 Total Sales
Source: New Jersey MLS
MLS Number: 23009717
APN: 07-02104-0000-00014
Disclaimer: Certain information contained herein is derived from information provided by parties other than Homes.com. All information provided is deemed reliable, but is not guaranteed to be accurate and should be independently verified.
The data relating to the real estate for sale on this web site comes in part from the Internet Data Exchange Program of the NJMLS. Real estate listings held by brokerage firms other than Ten-X are marked with the Internet Data Exchange logo and information about them includes the name of the listing brokers. Some properties listed with the participating brokers do not appear on this website at the request of the seller. Listings of brokers that do not participate in Internet Data Exchange do not appear on this website.
All information deemed reliable but not guaranteed. Source: New Jersey Multiple Listing, Inc.
© 2026 New Jersey Multiple Listing Service Inc. All rights reserved.
Ask me questions while you tour the home.