
Julie Luchina
Responds Quickly
Coldwell Banker Realty
(959) 335-0474
93 Total Sales
1 in Amity
$410,000 Price
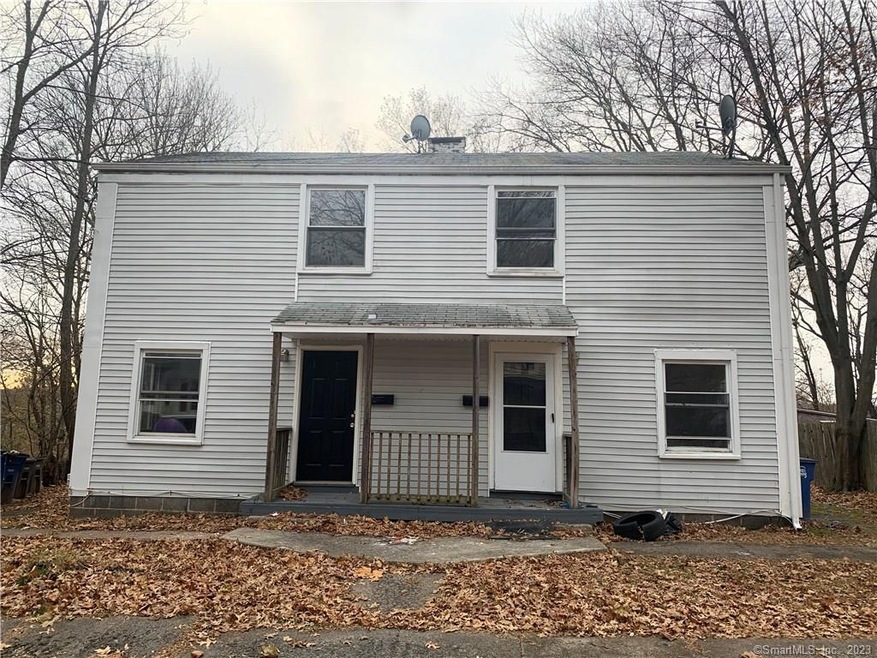
This half-duplex had two bedrooms and one bath. On the first floor are the living room, eat-in kitchen and mudroom. Upstairs are the bedrooms and bathroom. Located on the side of West Rock, this house is conveniently located near the West Rock Ridge State Park, as well as all the stores and restaurants in the Amity section of New Haven. The entrance to Route 15 is only 2 minutes away. Schedule a showing today!
Last Agent to Rent the Property
Farnam Realty Group License #REB.0790307 Listed on: 12/01/2019
Julie Luchina
Coldwell Banker Realty
(959) 335-0474
93 Total Sales
1 in Amity
$410,000 Price
Matthew Langston
Rising Legacy Realty
(833) 659-6064
36 Total Sales
1 in Amity
$318,000 Price
John Hill
Seabury Hill REALTORS
(475) 267-2882
418 Total Sales
3 in Amity
$280K - $440K Price Range
Javyn Roundtree
Roundtree Realty LLC
(475) 267-6925
104 Total Sales
3 in Amity
$229K - $540K Price Range
Adriana Castagnet
Regency Real Estate, LLC
(475) 265-6595
99 Total Sales
1 in Amity
$595,000 Price
Danny Hernandez
CLMA Realty
(860) 846-4427
77 Total Sales
1 in Amity
$320,000 Price
We collect this data history from publicly available records. To have your information removed, we recommend requesting removal directly through your county’s website.
| Date | Event | Price | List to Sale | Price per Sq Ft |
|---|---|---|---|---|
| 04/01/2020 04/01/20 | Rented | $1,250 | 0.0% | -- |
| 03/26/2020 03/26/20 | Under Contract | -- | -- | -- |
| 12/01/2019 12/01/19 | For Rent | $1,250 | -- | -- |
Landlord's Agent in 2020
Carol Lopez-Horsford
Farnam Realty Group
(203) 671-1961
30 Total Sales
Tenant's Agent in 2020
Alyson Heimer
Farnam Realty Group
10 Total Sales
Source: SmartMLS
MLS Number: 170255314
Disclaimer: Certain information contained herein is derived from information provided by parties other than Homes.com. All information provided is deemed reliable, but is not guaranteed to be accurate and should be independently verified.
IDX information is provided exclusively for personal, non-commercial use, and may not be used for any purpose other than to identify prospective properties consumers may be interested in purchasing. Information is deemed reliable but not guaranteed.
Ask me questions while you tour the home.