
Seller's Agent in 2023
Tracy Zarola
Lewith & Freeman Shavertown
(570) 574-6465
34 Total Sales

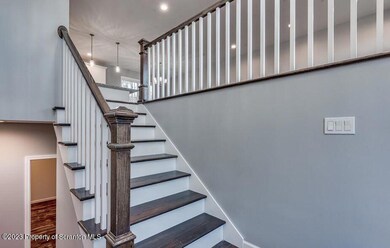
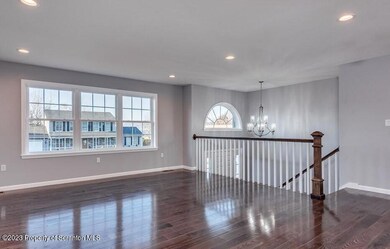

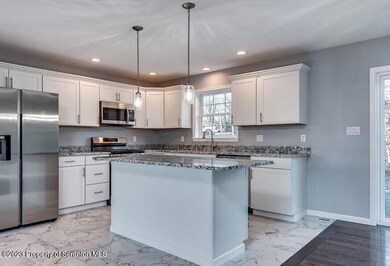

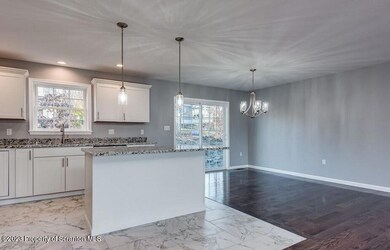
NEW CONSTRUCTION in desirable QUAIL HILL subdivision. Three bedroom, 2 full baths and one half bath. Kitchen features tile floor, granite counters, stainless appliances. Wood floors in Dining Room & Living Room. Master bedroom features a 6 x 8 walk-in closet and beautiful Master Bath with tiled tub/shower surround. Lower level Family Room. Taxes currently based on land only and will be reassessed., Baths: 1 Half Lev L,Full Bath - Master,Modern,2+ Bath Lev 1, Beds: 2+ Bed 1st,Mstr 1st, SqFt Fin - Main: 1664.00, SqFt Fin - 3rd: 0.00, Tax Information: Available, Dining Area: Y, Modern Kitchen: Y, SqFt Fin - 2nd: 0.00, Additional Info: Taxes currently based on land only and will be reassessed.
Last Agent to Sell the Property
Lewith & Freeman Shavertown License #AB069483 Listed on: 12/31/2022
Last Buyer's Agent
Christine Kutz
LUZERNE COUNTY ASSOCIATION OF REALTORS License #RM423771
We collect this data history from publicly available records. To have your information removed, we recommend requesting removal directly through your county’s website.
| Date | Event | Price | List to Sale | Price per Sq Ft |
|---|---|---|---|---|
| 02/10/2023 02/10/23 | Sold | $351,000 | +0.6% | $155 / Sq Ft |
| 01/06/2023 01/06/23 | Pending | -- | -- | -- |
| 12/31/2022 12/31/22 | For Sale | $349,000 | -- | $154 / Sq Ft |
Seller's Agent in 2023
Tracy Zarola
Lewith & Freeman Shavertown
(570) 574-6465
34 Total Sales
C
Buyer's Agent in 2023
Christine Kutz
LUZERNE COUNTY ASSOCIATION OF REALTORS
Source: Greater Scranton Board of REALTORS®
MLS Number: GSB2313
Disclaimer: Certain information contained herein is derived from information provided by parties other than Homes.com. All information provided is deemed reliable, but is not guaranteed to be accurate and should be independently verified.
All data is obtained from various sources and may not have been verified by broker or MLS GRID. Supplied Open House Information is subject to change without notice. All information should be independently reviewed and verified for accuracy. Properties may or may not be listed by the office/agent presenting the information. Some IDX listings have been excluded from this website. IDX information is provided exclusively for personal, non-commercial use, and may not be used for any purpose other than to identify prospective properties consumers may be interested in purchasing. Information is deemed reliable but not guaranteed.
Listings courtesy of Reelfoot Regional Association of REALTORS® as distributed by MLS GRID.
Based on information submitted to the MLS GRID
Ask me questions while you tour the home.