
Tim McDonald
(508) 796-8265
54 Total Sales
1 in Wellington-Harrington
$1,175,000 Price

Estimated Value: $1,240,134
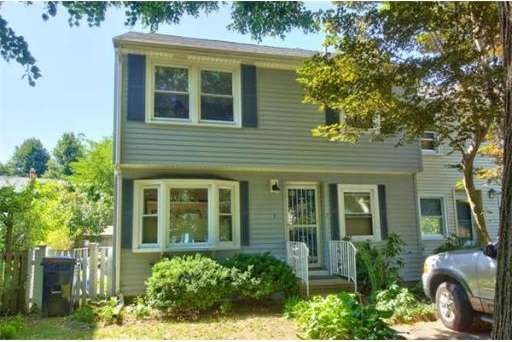
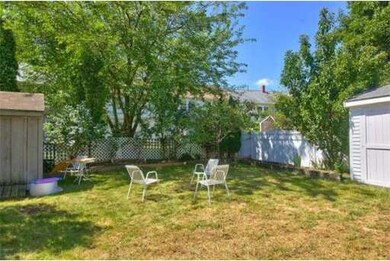
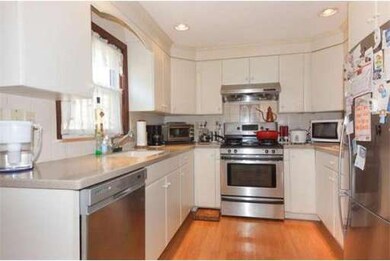
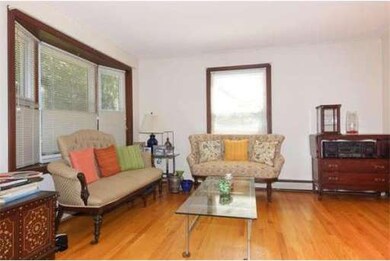
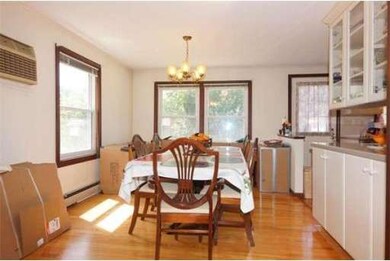
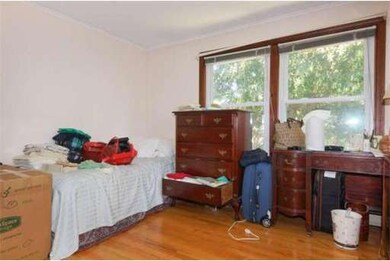
Close to MIT, Technology Square, Kendall Square and Lechmere, this attached single family has it all! This home boasts 3 bedrooms with closets /storage, 2 full bathrooms and a newly renovated kitchen with corian counters, white cabinetry and stainless steel appliances. There are hardwood floors throughout as well as replacement vinyl windows. In addition to being centrally located to many amenities and public transit, there is also a fenced yard with 2 sheds and a parking space. Don't miss out! Showings begin at Open Houses Saturday & Sunday, 1:00- 3:00 PM. Offers reviewed on Wednesday (8/21) at 1:00 PM.
Home Type
Townhome
Year Built
1984
Lot Details
3,485 Sq Ft Lot
We collect this data history from publicly available records. To have your information removed, we recommend requesting removal directly through your county’s website.
Tim McDonald
(508) 796-8265
54 Total Sales
1 in Wellington-Harrington
$1,175,000 Price
Nathan Long
Coldwell Banker Realty - Cambridge
(857) 829-6314
38 Total Sales
3 in Wellington-Harrington
$950K - $3.6M Price Range
Barbara Wales
Engel & Volkers Newton
(781) 512-8233
103 Total Sales
2 in Wellington-Harrington
$560K - $655K Price Range
Tina DiMonda
Gibson Sotheby's International Realty
(857) 763-4448
28 Total Sales
1 in Wellington-Harrington
$570,000 Price
Jay Liu
Jiang Hua Liu
(781) 790-4120
30 Total Sales
1 in Wellington-Harrington
$1,100,000 Price
Jennifer Schneider
Century 21 Elite Realty
(781) 549-9402
105 Total Sales
1 in Wellington-Harrington
$485,000 Price
We collect this data history from publicly available records. To have your information removed, we recommend requesting removal directly through your county’s website.
| Date | Buyer | Sale Price | Title Company |
|---|---|---|---|
| $660,000 | -- |
We collect this data history from publicly available records. To have your information removed, we recommend requesting removal directly through your county’s website.
| Date | Status | Borrower | Loan Amount |
|---|---|---|---|
| Open | $160,000 | ||
| Closed | Alailima Titiimaea | $80,000 | |
| Open | Alailima Titiimaea | $490,000 | |
| Closed | Alailima Titiimaea F | $50,000 | |
| Closed | -- | $510,000 | |
| Previous Owner | Manalo Aurora D | $50,000 | |
| Previous Owner | Manalo Ft | $50,000 |
We collect this data history from publicly available records. To have your information removed, we recommend requesting removal directly through your county’s website.
| Year | Tax Paid | Tax Assessment Tax Assessment Total Assessment is a certain percentage of the fair market value that is determined by local assessors to be the total taxable value of land and additions on the property. | Land | Improvement |
|---|---|---|---|---|
| 2025 | $7,796 | $1,227,700 | $605,000 | $622,700 |
| 2024 | $7,309 | $1,234,600 | $638,400 | $596,200 |
| 2023 | $6,526 | $1,113,600 | $594,800 | $518,800 |
| 2022 | $6,356 | $1,073,600 | $619,900 | $453,700 |
| 2021 | $5,869 | $1,003,200 | $595,200 | $408,000 |
| 2020 | $5,674 | $986,800 | $599,600 | $387,200 |
| 2019 | $5,593 | $941,600 | $588,100 | $353,500 |
| 2018 | $7,031 | $830,300 | $487,700 | $342,600 |
| 2017 | $4,914 | $757,200 | $436,100 | $321,100 |
| 2016 | $4,534 | $648,600 | $341,400 | $307,200 |
| 2015 | $4,443 | $568,100 | $292,600 | $275,500 |
| 2014 | $3,968 | $473,500 | $226,600 | $246,900 |
Seller's Agent in 2013
Katherine Malin
Compass
(781) 799-5981
38 Total Sales
PP
Buyer's Agent in 2013
Paul Payson
Payson Realty
(617) 645-3166
27 Total Sales
Source: MLS Property Information Network (MLS PIN)
MLS Number: 71570340
APN: CAMB-000039-000000-000154
Disclaimer: Certain information contained herein is derived from information provided by parties other than Homes.com. All information provided is deemed reliable, but is not guaranteed to be accurate and should be independently verified.
The property listing data and information, or the Images, set forth herein were provided to MLS Property Information Network, Inc. from third party sources, including sellers, lessors and public records, and were compiled by MLS Property Information Network, Inc. The property listing data and information, and the Images, are for the personal, non-commercial use of consumers having a good faith interest in purchasing or leasing listed properties of the type displayed to them and may not be used for any purpose other than to identify prospective properties which such consumers may have a good faith interest in purchasing or leasing. MLS Property Information Network, Inc. and its subscribers disclaim any and all representations and warranties as to the accuracy of the property listing data and information, or as to the accuracy of any of the Images, set forth herein.
Ask me questions while you tour the home.