
Laurie Cappuccio
Classified Realty Group
(978) 705-5656
80 Total Sales
1 in Ipswich
$949,000 Price

Estimated Value: $820,557
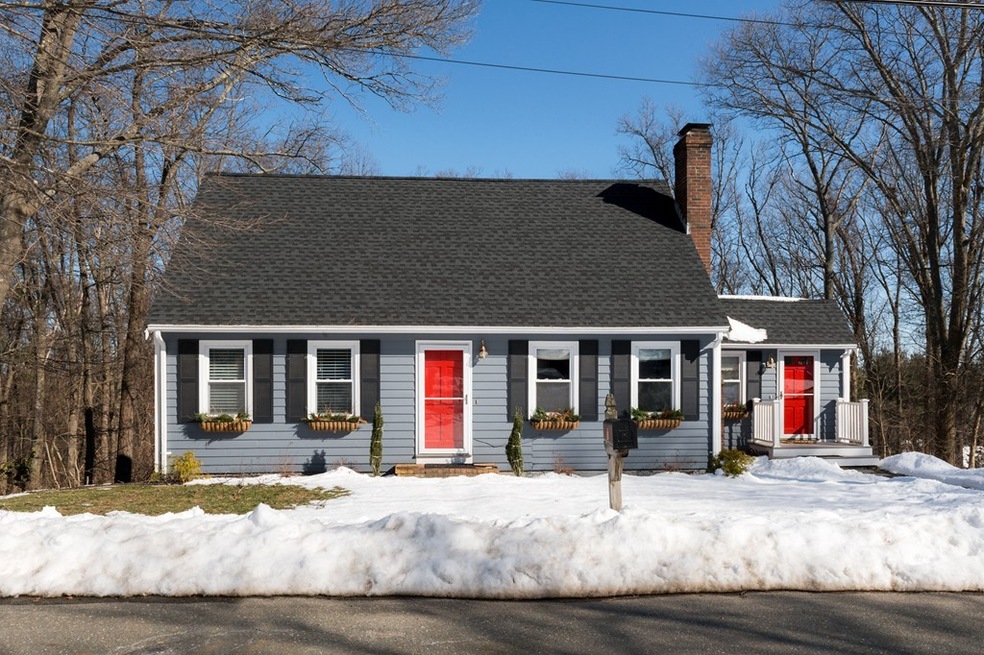
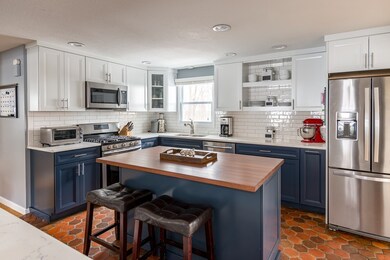
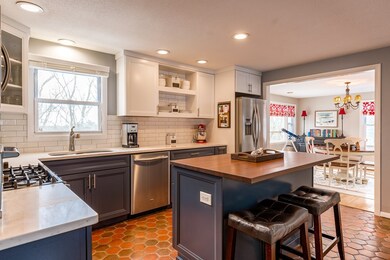
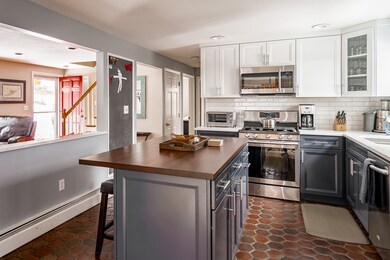
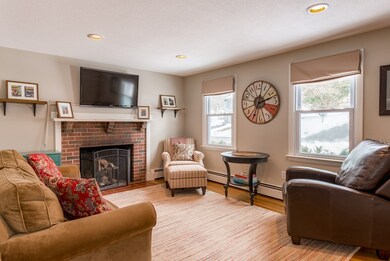
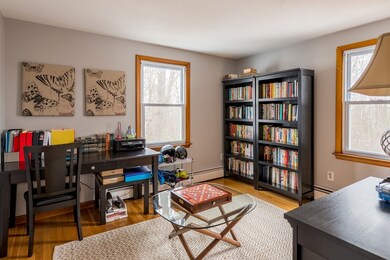
THE HOME YOU HAVE BEEN WAITING FOR…You'll fall in love w/ this well maintained sun-filled 4 bedroom, 2 full bath home that checks all the boxes on your must have list. Updated kitchen w/ sleek modern cabinetry, stunning white-quartz countertops, & SS appliances opens to bright dinning room & deck for easy entertaining. Open-concept kitchen looks onto cozy living room w/ wood burning fireplace. Upstairs are 2 spacious bedrooms & a tiled full bath. 2 additional bedrooms & a second full bath on the main level provide flexible living options. The partially finished lower level w/ full sized windows makes an ideal playroom/second living room/den. Basement walks out to backyard w/ storage area & work area.Great opportunity to call this quiet family-oriented neighborhood home w/ half acre, on town water/ sewer -move right in! Enjoy Crane Beach & all Ipswich has to offer. Short distance to MBTA train to Boston, restaurants & services.
We collect this data history from publicly available records. To have your information removed, we recommend requesting removal directly through your county’s website.
Laurie Cappuccio
Classified Realty Group
(978) 705-5656
80 Total Sales
1 in Ipswich
$949,000 Price
George Needham
GLN & Company, LLC
(978) 736-2304
24 Total Sales
2 in Ipswich
$639K - $675K Price Range
Jon Growitz
Gibson Sotheby's International Realty
(781) 604-1127
64 Total Sales
2 in Ipswich
$515K - $785K Price Range
Donna Spector
Realty ONE Group Suburban Lifestyle
(774) 772-5651
32 Total Sales
1 in Ipswich
$648,500 Price
Christine Rocha
Residential Realty Group
(339) 210-1740
55 Total Sales
1 in Ipswich
$700,000 Price
Michelle Doyle
Flow Realty, Inc.
(978) 690-4362
49 Total Sales
3 in Ipswich
$415K - $975K Price Range
We collect this data history from publicly available records. To have your information removed, we recommend requesting removal directly through your county’s website.
| Date | Event | Price | List to Sale | Price per Sq Ft |
|---|---|---|---|---|
| 05/29/2018 05/29/18 | Sold | $525,000 | +9.4% | $256 / Sq Ft |
| 03/29/2018 03/29/18 | Pending | -- | -- | -- |
| 03/20/2018 03/20/18 | For Sale | $480,000 | -- | $234 / Sq Ft |
We collect this data history from publicly available records. To have your information removed, we recommend requesting removal directly through your county’s website.
| Year | Tax Paid | Tax Assessment Tax Assessment Total Assessment is a certain percentage of the fair market value that is determined by local assessors to be the total taxable value of land and additions on the property. | Land | Improvement |
|---|---|---|---|---|
| 2025 | $7,527 | $675,100 | $332,000 | $343,100 |
| 2024 | $6,814 | $598,800 | $331,900 | $266,900 |
| 2023 | $6,605 | $540,100 | $306,100 | $234,000 |
| 2022 | $6,300 | $489,900 | $280,300 | $209,600 |
| 2021 | $6,104 | $461,700 | $267,400 | $194,300 |
| 2020 | $6,162 | $439,500 | $254,500 | $185,000 |
| 2019 | $5,905 | $419,100 | $241,600 | $177,500 |
| 2018 | $5,679 | $398,800 | $228,700 | $170,100 |
| 2017 | $5,150 | $362,900 | $210,200 | $152,700 |
| 2016 | $5,178 | $348,700 | $210,200 | $138,500 |
| 2015 | -- | $345,600 | $202,800 | $142,800 |
Seller's Agent in 2018
Ed Dick
J. Barrett & Company
(978) 356-3444
58 Total Sales
DL
Buyer's Agent in 2018
Danielle Leonard
Anchor Realty of MA
2 Total Sales
Seller's Agent in 2014
Alexandra Cutler
J. Barrett & Company
(978) 767-5468
62 Total Sales
Buyer's Agent in 2014
Elizabeth Schultz
Century 21 North East
(978) 815-0888
20 Total Sales
Source: MLS Property Information Network (MLS PIN)
MLS Number: 72295825
APN: IPSW-000041C-000022
Disclaimer: Certain information contained herein is derived from information provided by parties other than Homes.com. All information provided is deemed reliable, but is not guaranteed to be accurate and should be independently verified.
The property listing data and information, or the Images, set forth herein were provided to MLS Property Information Network, Inc. from third party sources, including sellers, lessors and public records, and were compiled by MLS Property Information Network, Inc. The property listing data and information, and the Images, are for the personal, non-commercial use of consumers having a good faith interest in purchasing or leasing listed properties of the type displayed to them and may not be used for any purpose other than to identify prospective properties which such consumers may have a good faith interest in purchasing or leasing. MLS Property Information Network, Inc. and its subscribers disclaim any and all representations and warranties as to the accuracy of the property listing data and information, or as to the accuracy of any of the Images, set forth herein.
Ask me questions while you tour the home.