
Seller's Agent in 2025
Shelly Koenigsfeld
Keller Williams KC North
(816) 810-6643
97 Total Sales


Estimated Value: $362,000 - $394,000
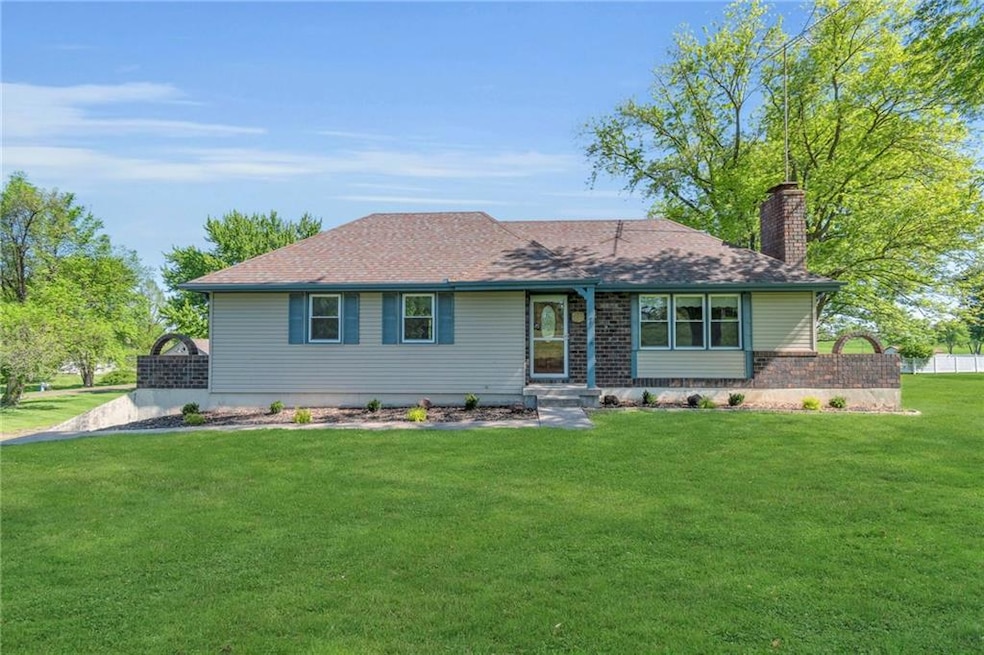
If you are dreaming of a beautifully updated home with charm, you found it! Home is nestled on just over an acre with inviting curb appeal. Main floor living room with cozy, brick fireplace stretching floor to ceiling, wood beam detail, and natural light. Kitchen complete with charming cabinets, new appliances, undermount sink, and quartz countertops. One room over you will find the dining room of your dreams with windows overlooking the peaceful lake, and deck access. Make your way down the hall to find two generous size bedrooms and an updated hall bath with double sink vanity, tiled shower with niche detail, and additional storage. Owner's Suite offers a tray ceiling with fan, along with updated bathroom. Head downstairs to discover the perfect entertaining space with spacious rec room, second fireplace, extra storage nooks, guest half bath, and walkout basement. So many updates throughout! Step outside and imagine a relaxing evening looking over the calm lake from your spacious, shaded deck. Expansive backyard oasis with mature trees and picturesque lake view, covered deck, and patio providing the perfect space to escape the hustle and bustle of everyday life. Deep attached two car garage, plus an additional detached two car garage provides ample storage and room to explore hobbies. Conveniently located off paved roads and hwy 169. The perfect blend of style and comfort will have you feeling right at home!
Last Agent to Sell the Property
Keller Williams KC North Brokerage Phone: 816-810-6643 License #2013018800 Listed on: 05/06/2025
We collect this data history from publicly available records. To have your information removed, we recommend requesting removal directly through your county’s website.
We collect this data history from publicly available records. To have your information removed, we recommend requesting removal directly through your county’s website.
| Date | Buyer | Sale Price | Title Company |
|---|---|---|---|
| -- | Continental Title Company | ||
| Moore Nicole | -- | None Available |
We collect this data history from publicly available records. To have your information removed, we recommend requesting removal directly through your county’s website.
| Date | Status | Borrower | Loan Amount |
|---|---|---|---|
| Open | $170,000 | ||
| Previous Owner | Bishop David L | $75,025 | |
| Previous Owner | Bishop David L | $60,000 |
We collect this data history from publicly available records. To have your information removed, we recommend requesting removal directly through your county’s website.
| Date | Event | Price | List to Sale | Price per Sq Ft |
|---|---|---|---|---|
| 07/14/2025 07/14/25 | Sold | -- | -- | -- |
| 06/11/2025 06/11/25 | Pending | -- | -- | -- |
| 05/06/2025 05/06/25 | For Sale | $360,000 | -- | $197 / Sq Ft |
We collect this data history from publicly available records. To have your information removed, we recommend requesting removal directly through your county’s website.
| Year | Tax Paid | Tax Assessment Tax Assessment Total Assessment is a certain percentage of the fair market value that is determined by local assessors to be the total taxable value of land and additions on the property. | Land | Improvement |
|---|---|---|---|---|
| 2025 | $1,594 | $22,210 | $3,800 | $18,410 |
| 2024 | $1,522 | $20,930 | $3,800 | $17,130 |
| 2023 | $1,522 | $20,930 | $3,800 | $17,130 |
| 2022 | $1,367 | $20,930 | $3,800 | $17,130 |
| 2021 | $1,355 | $20,930 | $3,800 | $17,130 |
| 2020 | $1,373 | $20,930 | $3,800 | $17,130 |
| 2019 | $1,368 | $20,930 | $3,800 | $17,130 |
| 2018 | $1,363 | $20,920 | $1,900 | $19,020 |
| 2017 | $1,372 | $20,920 | $0 | $0 |
| 2015 | $1 | $20,920 | $0 | $0 |
| 2014 | $1,387 | $20,920 | $0 | $0 |
Seller's Agent in 2025
Shelly Koenigsfeld
Keller Williams KC North
(816) 810-6643
97 Total Sales
CO
Buyer's Agent in 2025
Crickett O Day
UNITED COUNTRY PROPERTY SOLUTI
(816) 387-4039
19 Total Sales
Source: Heartland MLS
MLS Number: 2544894
APN: 09-5.0-21-000-000-011.000
Disclaimer: Certain information contained herein is derived from information provided by parties other than Homes.com. All information provided is deemed reliable, but is not guaranteed to be accurate and should be independently verified.
All data is obtained from various sources and may not have been verified by broker or MLS GRID. Supplied Open House Information is subject to change without notice. All information should be independently reviewed and verified for accuracy. Properties may or may not be listed by the office/agent presenting the information. Some IDX listings have been excluded from this website. Prices displayed on all Sold listings are the Last Known Listing Price and may not be the actual selling price.
Listings courtesy of Heartland MLS as distributed by MLS GRID.
Based on information submitted to the MLS GRID
Listing Information presented by local MLS brokerage: TEN-X, INC., local REALTOR®- Arlene Richardson - (888) 952-6393
Ask me questions while you tour the home.