NOT LISTED FOR SALE

7 Lanphiers Cove Rd Branford, CT 06405

Branford Area
7 Beds
3 Baths
3,560 Sq Ft
8,712 Sq Ft Lot

Sale Details

Date Sold: February 5, 2025

Last sale price $750,000 $211 Per Sq Ft

4 Days on Market

Highlights

  • Property is near public transit
  • 1 Fireplace
  • Thermal Windows
  • Attic
  • Screened Porch
  • Public Transportation

About This Home

As of February 2025

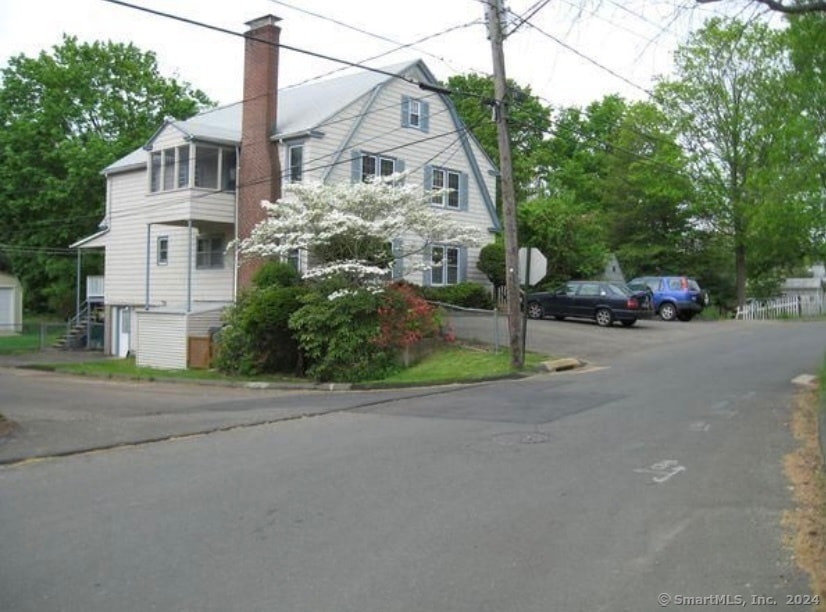
Welcome to 7-9 Lanphiers Cove Rd. in Short Beach - a beautiful 3-unit coastal colonial that sits just a block from the Lanphiers Cove neighborhood beach where swimming, sailing, kayaking await a new owner-occupant or investor. The garden apartment is a spacious one-bedroom with an updated kitchen and bath as well as a sizable living room. The first-floor unit has beautiful hardwood floors throughout the large living/dining area and the 3 bedrooms. The eat-in kitchen has plenty of storage and counter space and a seasonal porch provides an additional area for enjoying shore breezes. The second-floor apartment offers a spacious living/dining area with hardwood floors and a working fireplace. A screened-in porch with water views is a great spot to relax. The bright kitchen, the 3 bedrooms with hardwood and a bath complete the floor plan. All 3 units include washer/dryers. There is also attic space with the potential for expansion. The fenced, level yard has a one-car garage and off-street parking for 5 vehicles. The furnaces, water heaters and storage space are located in the basement. Located in proximity to shopping, dining, Yale University, I-95 and the train station, this property is a rare find on Branford's shoreline. Schedule your showing today.

Last Agent to Sell the Property

Patricia Okeefe

Century 21 AllPoints Realty License #RES.0802788 Listed on: 12/06/2024

Century 21 AllPoints Realty

Last Buyer's Agent

Sue Knapp

William Pitt Sotheby's Int'l License #RES.0801887

William Pitt Sotheby's Int'l

Property Details

Home Type

  • Multi-Family

Est. Annual Taxes

  • $8,074

Year Built

  • Built in 1946

Lot Details

  • 8,712

Parking

  • 1 Car Garage

Home Design

  • Concrete Foundation
  • Frame Construction
  • Asphalt Shingled Roof
  • Vinyl Siding

Interior Spaces

  • 1 Fireplace
  • Thermal Windows
  • Screened Porch

Bedrooms and Bathrooms

  • 7 Bedrooms
  • 3 Full Bathrooms

Attic

  • Pull Down Stairs to Attic
  • Unfinished Attic

Basement

  • Partial Basement
  • Apartment Living Space in Basement

Utilities

  • Radiator
  • Baseboard Heating
  • Hot Water Heating System
  • Heating System Uses Natural Gas
  • Hot Water Circulator

Additional Features

  • Shed
  • 8,712 Sq Ft Lot
  • Property is near public transit

Community Details

  • 3 Units
  • Public Transportation

Listing and Financial Details

  • Assessor Parcel Number 1062325

Property Details

Home Type

Multi-Family

Est. Annual Taxes

$8,074

Year Built

Built in 1946

Lot Details

8,712 Sq Ft Lot

Listing Details

  • Neighborhood: Short Beach
  • Property Type: Multi-Family For Sale
  • Style: Units on different Floors
  • Sq Ft Est Heated Above Grade: 2560
  • Sq Ft Est Heated Below Grade: 1000
  • Total Sq Ft: 3560
  • Year Built: 1946
  • New Construction: No/Resale
  • Nearby Amenities: Library, Medical Facilities, Public Transportation
  • Remarks Public Addendum: Professional photos to follow.
  • Property Sub Type: 3 Family
  • Direct Waterfront: No
  • Home Warranty Offered: No
  • Radon Mitigation Air Ynu: No
  • Radon Mitigation Water Ynu: No
  • Directions: Rte 1 to Short Beach Rd. to Double Beach Rd. to Lanphiers Cove Rd.
  • Financing Used: Cash
  • Street Type: Road
  • Special Features: None

Interior Features

  • Total Bedrooms: 7
  • Total Bathrooms: 3
  • Full Bathrooms: 3
  • Fireplaces: 1
  • Attic Description: Unfinished, Pull-Down Stairs
  • Basement Description: Partial, Apartment
  • Laundry Room Info: Washer/Dryer All Units
  • Attic: Yes

Exterior Features

  • Exterior Features: Porch-Screened, Porch-Enclosed, Shed, Porch
  • Exterior Siding: Vinyl Siding
  • Foundation Type: Concrete
  • Roof Information: Asphalt Shingle
  • Waterfront Description: Walk to Water Beach Rights Water Community View
  • Swimming Pool: No
  • Construction Description: Frame

Garage/Parking

  • Garages Number: 1
  • Total Parking Spaces: 5
  • Garage And Parking: Detached Garage, Off Street Parking

Utilities

  • Cooling System: None
  • Heat Type: Baseboard, Hot Water, Radiator
  • Heat Fuel Type: Electric, Natural Gas
  • Hot Water Description: 40 Gallon Tank
  • Water Source: Public Water Connected
  • Sewer: Public Sewer Connected

Schools

  • Intermediate School: Per Board of Ed

Green Features

  • Energy Features: Thermopane Windows

Lot Info

  • Acres: 0.2
  • Lot Description: Corner Lot Treed Level Lot Water View
  • Flood Zone: No
  • Zoning: R2
  • Parcel #: 1062325

Multi Family

  • Total Number Of Units: 3

Tax Info

  • Tax Year: July 2024-June 2025
  • Property Tax: 8074

MLS Schools

  • Elementary School: Per Board of Ed
  • Middle Jr High School: Per Board of Ed
  • High School: Per Board of Ed
Create a Home Valuation Report for This Property
The Home Valuation Report is an in-depth analysis detailing your home's value as well as a comparison with similar homes in the area

Home Values in the Area

Source: Public Records

Average Home Value in this Area


Source: Public Records

Property History

We collect this data history from publicly available records. To have your information removed, we recommend requesting removal directly through your county’s website.

Date Event Price List to Sale Price per Sq Ft
02/05/2025 02/05/25 Sold $750,000 0.0% $211 / Sq Ft
12/10/2024 12/10/24 Pending -- -- --
12/06/2024 12/06/24 For Sale $749,900 -- $211 / Sq Ft
Source: SmartMLS

Agents Affiliated with this Home

  • Section Image
  • Section Image
See All Agents

Map

Source: SmartMLS

MLS Number: 24062798

SmartMLS
Your Personal Tour Guide

Ask me questions while you tour the home.