
Frederick Abberley
Illustrated Properties LLC / S
(475) 244-7504
19 Total Sales
8 in Sewall's Point
$1.3M - $11.8M Price Range




Estimated Value: $1,288,695
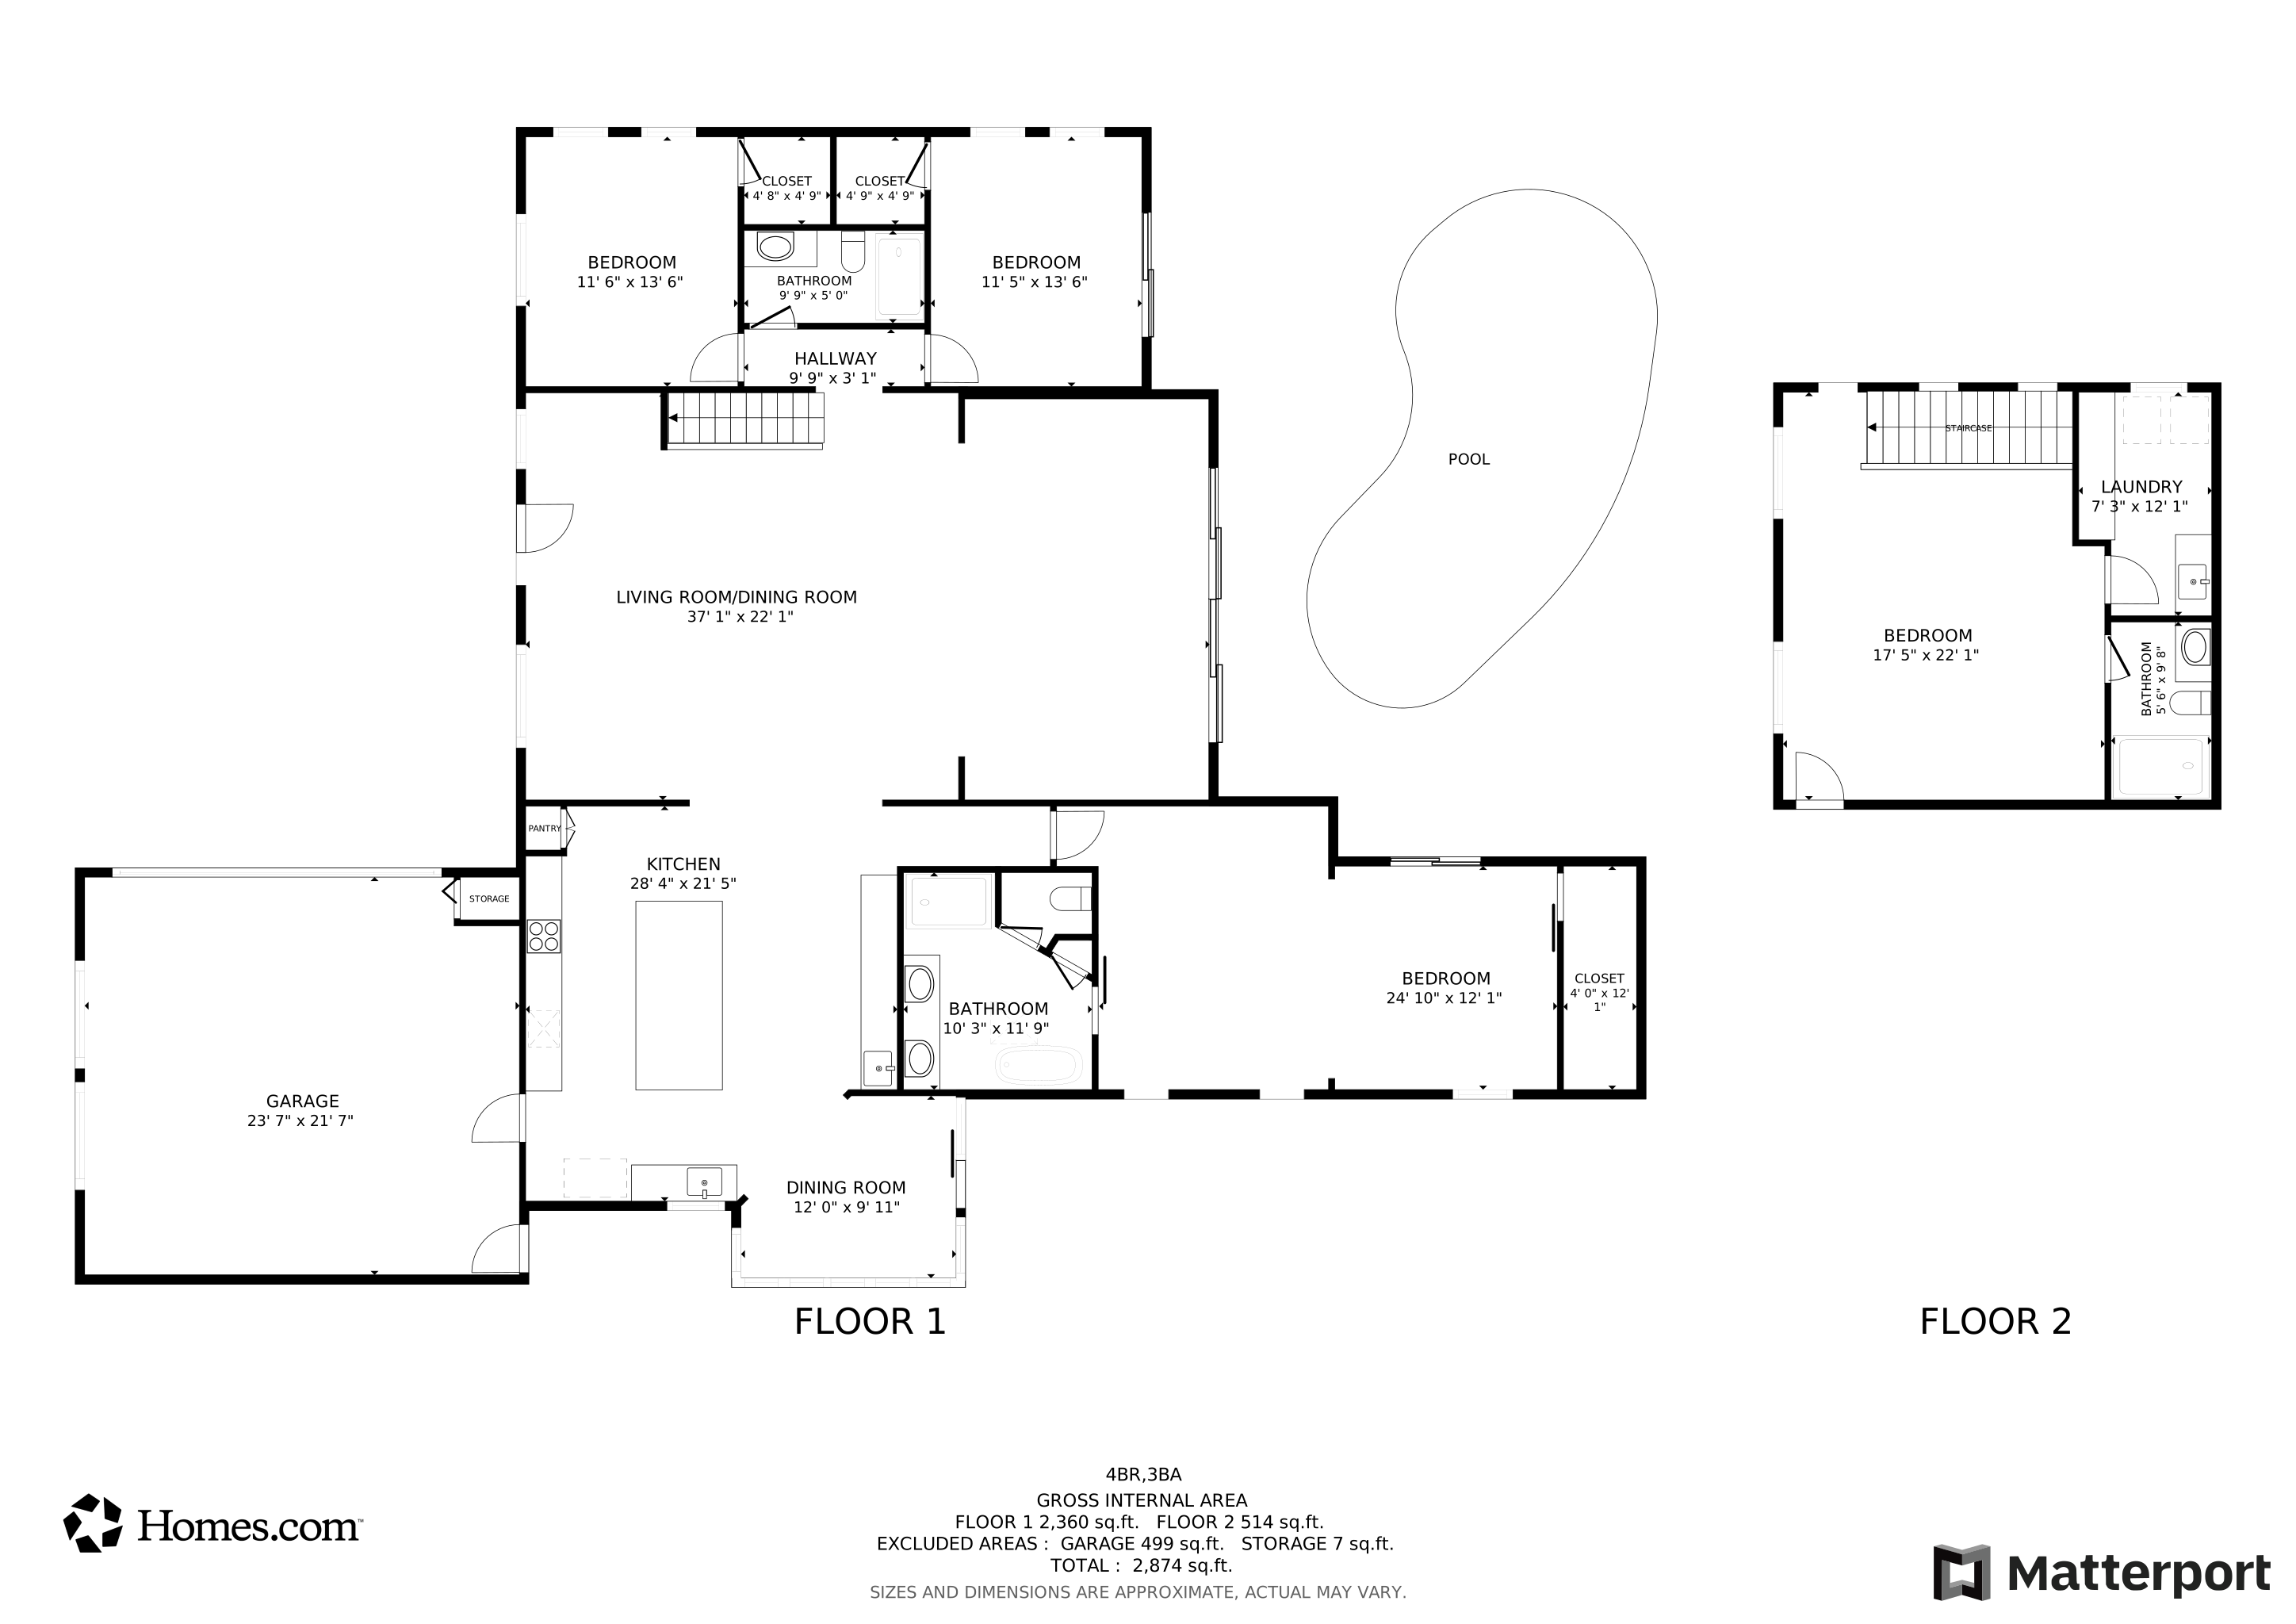
Back On The Market, Prestigious Sewall's Point! Motivated Seller will consider all offers for this 3 Bed 'Plus Loft' family home, located on a quiet tree-lined street, totally remodeled in 2024. High-end materials throughout, including plantation shutters, an updated electric panel, & NEW A/C system. Enormous new kitchen, gorgeous granite countertops, induction stove, vented hood, perfect for the home chef ! You'll also appreciate the wonderful craftsmanship: baseboard and crown moldings throughout the home. ROOF 2021, durable Hardie plank siding, IMPACT WINDOWS/DOORS, EV charging station, irrigation system, this home has it all! Discover Paradise On The Treasure Coast With Top-Notch Water Sports, World Class Golf, & The Best In Boating & Fishing! Unique open floor plan
Last Agent to Sell the Property
The Stuart Real Estate Shop License #3251076 Listed on: 08/01/2025
We collect this data history from publicly available records. To have your information removed, we recommend requesting removal directly through your county’s website.
Frederick Abberley
Illustrated Properties LLC / S
(475) 244-7504
19 Total Sales
8 in Sewall's Point
$1.3M - $11.8M Price Range
Debra Sopko
Water Pointe Realty Group
(772) 877-0436
51 Total Sales
1 in Sewall's Point
$2,253,160 Price
Sean Mann
Beach Front Mann Realty
(772) 763-4208
122 Total Sales
3 in Sewall's Point
$875K - $1.5M Price Range
Austin Clifford
Water Pointe Realty Group
(772) 238-6017
43 Total Sales
1 in Sewall's Point
$1,140,000 Price
Scott Dennison
One Sotheby's Intl. Realty
(772) 677-9390
25 Total Sales
1 in Sewall's Point
$7,025,000 Price
Katherine Piantoni
Illustrated Properties
(959) 210-0128
25 Total Sales
2 in Sewall's Point
$2,500,000 Price Range
We collect this data history from publicly available records. To have your information removed, we recommend requesting removal directly through your county’s website.
| Date | Buyer | Sale Price | Title Company |
|---|---|---|---|
| $1,225,000 | South Florida Title | ||
| $755,000 | Christopher J Twohey Pa | ||
| -- | None Available | ||
| $330,000 | -- | ||
| -- | -- | ||
| $169,000 | -- |
We collect this data history from publicly available records. To have your information removed, we recommend requesting removal directly through your county’s website.
| Date | Status | Borrower | Loan Amount |
|---|---|---|---|
| Open | $906,500 | ||
| Previous Owner | $350,000 | ||
| Closed | $604,000 | ||
| Previous Owner | $60,000 | ||
| Previous Owner | $20,000 |
We collect this data history from publicly available records. To have your information removed, we recommend requesting removal directly through your county’s website.
| Date | Event | Price | List to Sale | Price per Sq Ft | Prior Sale |
|---|---|---|---|---|---|
| 11/12/2025 11/12/25 | Sold | $1,225,000 | -4.7% | $415 / Sq Ft | |
| 10/04/2025 10/04/25 | Off Market | $1,285,000 | -- | -- | |
| 09/29/2025 09/29/25 | Pending | -- | -- | -- | |
| 08/01/2025 08/01/25 | For Sale | $1,285,000 | +70.2% | $436 / Sq Ft | |
| 12/09/2021 12/09/21 | Sold | $755,000 | -5.0% | $256 / Sq Ft | View Prior Sale |
| 11/09/2021 11/09/21 | Pending | -- | -- | -- | |
| 09/08/2021 09/08/21 | For Sale | $794,500 | -- | $269 / Sq Ft |
We collect this data history from publicly available records. To have your information removed, we recommend requesting removal directly through your county’s website.
| Year | Tax Paid | Tax Assessment Tax Assessment Total Assessment is a certain percentage of the fair market value that is determined by local assessors to be the total taxable value of land and additions on the property. | Land | Improvement |
|---|---|---|---|---|
| 2025 | $11,303 | $731,251 | ||
| 2024 | $11,088 | $710,643 | ||
| 2023 | $11,088 | $689,945 | $0 | $0 |
| 2022 | $10,744 | $669,850 | $285,000 | $384,850 |
| 2021 | $8,560 | $479,570 | $240,000 | $239,570 |
| 2020 | $8,205 | $471,360 | $230,000 | $241,360 |
| 2019 | $7,821 | $444,610 | $200,000 | $244,610 |
| 2018 | $7,481 | $421,450 | $175,000 | $246,450 |
| 2017 | $6,525 | $412,950 | $175,000 | $237,950 |
| 2016 | $6,129 | $348,480 | $140,000 | $208,480 |
| 2015 | $5,844 | $403,090 | $175,000 | $228,090 |
| 2014 | $5,844 | $351,120 | $160,000 | $191,120 |
Seller's Agent in 2025
Michael Mole
The Stuart Real Estate Shop
(772) 579-1762
1 in this area
51 Total Sales
Seller Co-Listing Agent in 2025
Denise Curley
The Stuart Real Estate Shop
(772) 579-1754
1 in this area
46 Total Sales
S
Seller's Agent in 2021
Shari Hoffman
One Sotheby's International Realty
(772) 324-9499
9 in this area
25 Total Sales
Source: BeachesMLS (Greater Fort Lauderdale)
MLS Number: R11112057
APN: 12-38-41-002-000-00310-2
Disclaimer: Certain information contained herein is derived from information provided by parties other than Homes.com. All information provided is deemed reliable, but is not guaranteed to be accurate and should be independently verified.
All listings featuring the BMLS logo are provided by Beaches MLS, Inc. This information is not verified for authenticity or accuracy and is not guaranteed. Copyright 2026 Beaches Multiple Listing Service, Inc. Information is provided exclusively for consumers' personal, non-commercial use and may not be used for any purpose other than to identify prospective properties consumers may be interested in purchasing.
Ask me questions while you tour the home.