
Peter Raider
Responds Quickly
Real Broker NY LLC
(914) 281-2447
73 Total Sales
1 in Pemberwick
$762,000 Price
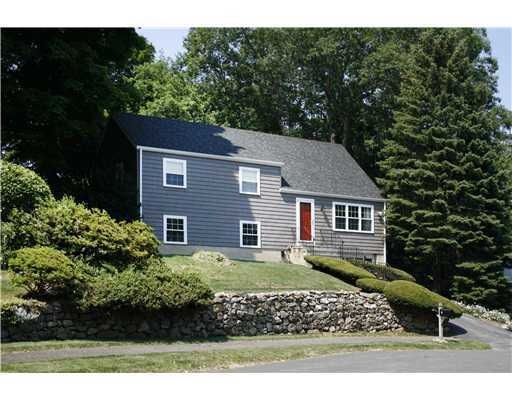
SPECTACULAR CHEF'S KITCHEN, GLEAMING HARDWOOD FLOORS, NEW MASTER SUITE W/WALKIN CLOSET & FULL BATH, FINISHED LOWER LEVEL, ATTACHED GARAGE, CENTRAL AIR, LARGE PRIVATE YARD & CUL-DE-SAC LOCATION. LANDLORD WILL MAINTAIN LAWN.
Last Agent to Rent the Property
Charles Nedder
Coldwell Banker Realty License #RES.0767158 Listed on: 06/25/2012
Peter Raider
Real Broker NY LLC
(914) 281-2447
73 Total Sales
1 in Pemberwick
$762,000 Price
Richard Higgins
Higgins Group Bedford Square
(855) 923-4476
19 Total Sales
1 in Pemberwick
$4,600,000 Price
Richard Breglia
Coldwell Banker Realty
(475) 252-9021
83 Total Sales
4 in Pemberwick
$600K - $1.1M Price Range
Todd Auslander
Keller Williams Prestige Prop.
(475) 252-9282
196 Total Sales
2 in Pemberwick
$680,000 Price Range
Pam Toner
Berkshire Hathaway NE Prop.
(973) 604-2163
23 Total Sales
1 in Pemberwick
$530,000 Price
Diane Wagner
William Raveis Real Estate
(475) 265-5729
12 Total Sales
1 in Pemberwick
$892,000 Price
We collect this data history from publicly available records. To have your information removed, we recommend requesting removal directly through your county’s website.
| Date | Event | Price | List to Sale | Price per Sq Ft |
|---|---|---|---|---|
| 09/13/2012 09/13/12 | Rented | $4,600 | -4.2% | -- |
| 09/13/2012 09/13/12 | Under Contract | -- | -- | -- |
| 06/25/2012 06/25/12 | For Rent | $4,800 | -- | -- |
CN
Landlord's Agent in 2012
Charles Nedder
Coldwell Banker Realty
MM
Tenant's Agent in 2012
Miyoko Matsuo
Relo Redac Inc
(203) 536-3294
1 in this area
21 Total Sales
Source: Greenwich Association of REALTORS®
MLS Number: 82744
APN: GREE 034-09-3046S
Disclaimer: Certain information contained herein is derived from information provided by parties other than Homes.com. All information provided is deemed reliable, but is not guaranteed to be accurate and should be independently verified.
Listing data courtesy of Greenwich MLS. IDX information is provided exclusively for consumers’ personal, non-commercial use, that it may not be used for any purpose other than to
identify prospective properties consumers may be interested in purchasing. Data is deemed reliable but is not guaranteed accurate by the MLS.
Ask me questions while you tour the home.