
Clarissa Marshall
EXP Realty LLC
(828) 672-2697
427 Total Sales
5 in Avery Creek
$385K - $1.2M Price Range
Estimated Value: $467,009
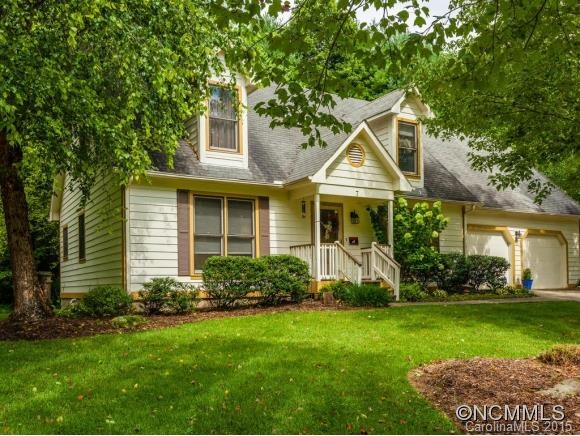
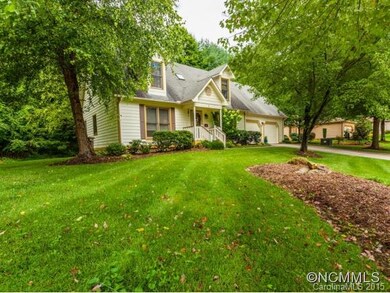
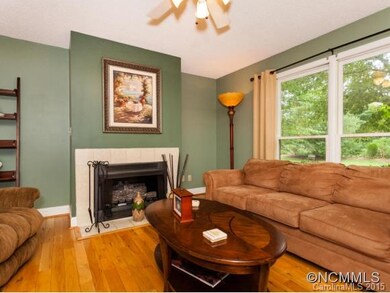
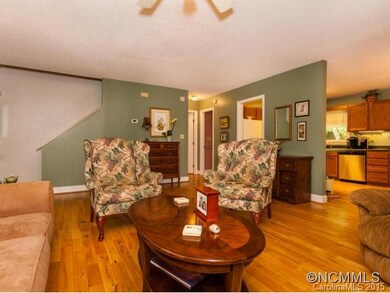
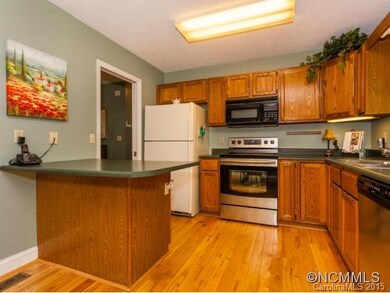
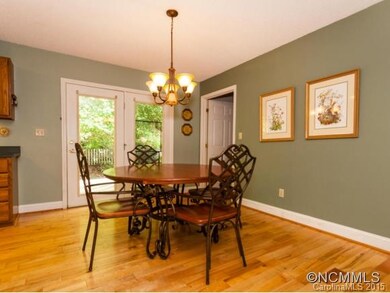
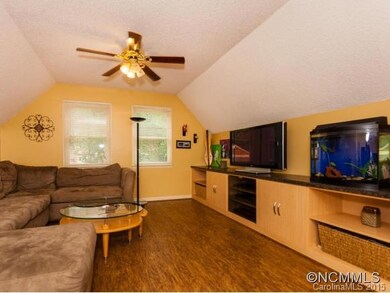
Updated Cape Cod in desirable Village at Avery's Creek. Hardwood, laminate & tile throughout. New A/C, new deck & new ceramic solid surface stove 2014, exterior paint 2012. Master on main, custom built in cabinets with work station in large family room, oversized dbl garage with tons of storage. Professionally landscaped & maintained. No thru traffic on this cul-de-sac. Exterior material possibly a type of manufactured hardboard. Come make this house your home!!! Agent related to owner
Last Agent to Sell the Property
Ivester Jackson Blackstream License #274659 Listed on: 07/29/2015
We collect this data history from publicly available records. To have your information removed, we recommend requesting removal directly through your county’s website.
Clarissa Marshall
EXP Realty LLC
(828) 672-2697
427 Total Sales
5 in Avery Creek
$385K - $1.2M Price Range
Caroline Easley
Premier Sotheby’s International Realty
(828) 672-3837
104 Total Sales
2 in Avery Creek
$335K - $370K Price Range
Sheridan Cupp
EXP Realty LLC
(828) 662-9420
38 Total Sales
1 in Avery Creek
$950,000 Price
Ben Pruette
Premier Sotheby’s International Realty
(470) 944-7039
56 Total Sales
1 in Avery Creek
$497,270 Price
Mandy Delerme
Lusso Realty
(828) 672-2329
81 Total Sales
2 in Avery Creek
$110K - $608K Price Range
Nathan Kelly
Town and Mountain Realty
(828) 672-3613
111 Total Sales
1 in Avery Creek
$309,500 Price
We collect this data history from publicly available records. To have your information removed, we recommend requesting removal directly through your county’s website.
| Date | Buyer | Sale Price | Title Company |
|---|---|---|---|
| -- | None Available | ||
| $239,500 | None Available | ||
| $188,000 | -- | ||
| $174,000 | -- | ||
| $119,500 | -- | ||
| $122,000 | -- |
We collect this data history from publicly available records. To have your information removed, we recommend requesting removal directly through your county’s website.
| Date | Status | Borrower | Loan Amount |
|---|---|---|---|
| Open | $158,500 | ||
| Closed | $165,000 | ||
| Closed | $246,272 | ||
| Previous Owner | $162,568 | ||
| Previous Owner | $28,000 | ||
| Previous Owner | $182,500 | ||
| Previous Owner | $150,000 | ||
| Previous Owner | $139,200 | ||
| Previous Owner | $40,000 | ||
| Previous Owner | $118,400 | ||
| Previous Owner | $15,178 | ||
| Previous Owner | $120,000 | ||
| Previous Owner | $25,000 | ||
| Previous Owner | $95,600 |
We collect this data history from publicly available records. To have your information removed, we recommend requesting removal directly through your county’s website.
| Date | Event | Price | List to Sale | Price per Sq Ft |
|---|---|---|---|---|
| 11/18/2015 11/18/15 | Sold | $239,500 | -7.2% | $114 / Sq Ft |
| 09/27/2015 09/27/15 | Pending | -- | -- | -- |
| 07/29/2015 07/29/15 | For Sale | $257,999 | -- | $122 / Sq Ft |
We collect this data history from publicly available records. To have your information removed, we recommend requesting removal directly through your county’s website.
| Year | Tax Paid | Tax Assessment Tax Assessment Total Assessment is a certain percentage of the fair market value that is determined by local assessors to be the total taxable value of land and additions on the property. | Land | Improvement |
|---|---|---|---|---|
| 2025 | $1,853 | $287,500 | $41,200 | $246,300 |
| 2024 | $1,770 | $287,500 | $41,200 | $246,300 |
| 2023 | $1,770 | $287,500 | $41,200 | $246,300 |
| 2022 | $1,685 | $287,500 | $0 | $0 |
| 2021 | $1,685 | $287,500 | $0 | $0 |
| 2020 | $1,486 | $235,900 | $0 | $0 |
| 2019 | $1,486 | $235,900 | $0 | $0 |
| 2018 | $1,486 | $235,900 | $0 | $0 |
| 2017 | $1,486 | $232,300 | $0 | $0 |
| 2016 | $1,614 | $232,300 | $0 | $0 |
| 2015 | $1,541 | $221,700 | $0 | $0 |
| 2014 | $1,541 | $221,700 | $0 | $0 |
Seller's Agent in 2015
Jonathan Hunter
Ivester Jackson Blackstream
(828) 606-4160
29 Total Sales
Buyer's Agent in 2015
Mark Sullivan
True Value Properties LLC
(828) 734-3176
4 Total Sales
Source: Canopy MLS
MLS Number: CARNCM590579
APN: 9633-59-9468-00000
Disclaimer: Certain information contained herein is derived from information provided by parties other than Homes.com. All information provided is deemed reliable, but is not guaranteed to be accurate and should be independently verified.
All data is obtained from various sources and may not have been verified by broker or MLS GRID. Supplied Open House Information is subject to change without notice. All information should be independently reviewed and verified for accuracy. Properties may or may not be listed by the office/agent presenting the information. Some IDX listings have been excluded from this website.
Based on information submitted to the MLS GRID
Listings courtesy of Canopy MLS as distributed by MLS GRID
Ask me questions while you tour the home.