NOT LISTED FOR SALE

22 Pine Ridge Trail Arden, NC 28704

Avery Creek Area

Estimated Value: $396,495 - $438,000

3 Beds
2 Baths
1,315 Sq Ft
$318/Sq Ft Est. Value

Sale Details

Date Sold: June 19, 2015

Last sale price $210,000 $160 Per Sq Ft

Est. 99% increase in value since last sale

Current estimated payment $2,422 / mo

104 Days on Market

Highlights

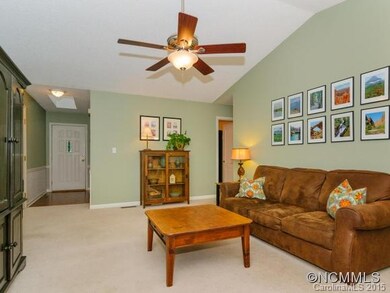
  • Vaulted Ceiling
  • Traditional Architecture
  • 1-Story Property
  • T.C. Roberson High School Rated A
  • Skylights
  • Wood Burning Fireplace

About This Home

As of June 2015

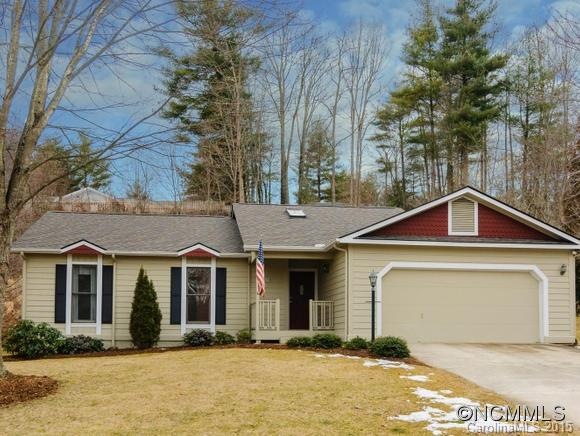
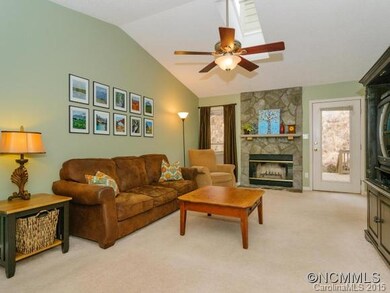
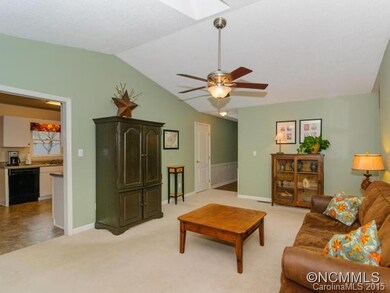
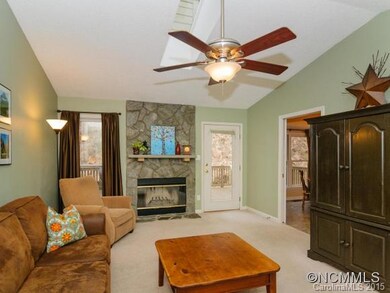

Well maintained 3-bed, 2-bath home in Arden. Live just a few miles from movie theater, shopping and dining between Asheville and Hendersonville. The Village at Averys Creek is a desirable neighborhood with paths running along a pond and creek, all surrounded by the Cliffs at Walnut Cove. This home features comforts of cathedral ceilings, fireplace and a level lot. New kitchen flooring, newer roof and deck means easy upkeep for years to come.

Last Agent to Sell the Property

Dave Noyes

EXP Realty LLC License #208013 Listed on: 03/01/2015

EXP Realty LLC

Last Buyer's Agent

Darcy Varney

Howard Hanna Beverly-Hanks Asheville-Downtown License #236663

Howard Hanna Beverly-Hanks Asheville-Downtown

Range of Values:

--
Value Increase
--
Percent Increase
--
Adjusted for Inflation
Collateral Analytics

Collateral Analytics Collateral Analytics AVMs (Automated Valuation Model) employ a number of statistical approaches combined with neighborhood-specific comparable selection guarantees the most up-to-date and precise valuations.

Not Available

Collateral Analytics does not have data for the current month. Please view the chart for historical values.

ICE

ICE Mortgage Technology ICE Mortgage Technology’s AVM (Automated Valuation Model) is a state-of-the-art online residential property valuation tool that provides a quick and accurate estimate of the value of almost any home in the U.S.

Not Available

ICE Mortgage Technology does not have data for the current month. Please view the chart for historical values.

First American

First American First American Data & Analytics’ next-generation AVM combines unrivaled data assets with a blended ensemble of valuation models to produce highly accurate, reliable valuations you can trust.

Not Available

First American does not have data for the current month. Please view the chart for historical values.

Quantarium

Quantarium Quantarium’s valuation service, repeatedly proven the industry’s most accurate and comprehensive, is supercharged with a self-learning and auto-tuning AI engine that continually becomes smarter and more accurate as it processes daily inputs from the industry’s leading RE data lake.

Not Available

Quantarium does not have data for the current month. Please view the chart for historical values.

Average Value
Not Available
List Price
Sold Price
Create a Home Valuation Report for This Property
The Home Valuation Report is an in-depth analysis detailing your home's value as well as a comparison with similar homes in the area

Home Details

Home Type

  • Single Family

Year Built

  • Built in 1993

Lot Details

  • 0.35

Parking

  • 2

Home Design

  • Traditional Architecture

Interior Spaces

  • 2 Full Bathrooms
  • 1-Story Property
  • Vaulted Ceiling
  • Skylights
  • Wood Burning Fireplace
  • Crawl Space

Flooring

  • Carpet
  • Vinyl

Listing and Financial Details

  • Assessor Parcel Number 9633-59-7564-00000

Home Details

Home Type

Single Family

Year Built

Built in 1993

Lot Details

0.35 Acres

Parking

2

Listing Details

  • Property Type: Single Family
  • Property Sub Type: 1 Story
  • Architectural Style: Traditional
  • Ratio Close Price By List Price: 0.96774
  • Ratio Close Price By Original Li: 0.95455
  • Ratio Current Price By Acre: 600000.00
  • Ratio Current Price By Sq Ft: 159.70
  • Year Built: 1993
  • Special Features: None
  • Stories: 1

Interior Features

  • Foundation Details: Crawl Space
  • Full Bathrooms: 2
  • Total Bathrooms: 2.00
  • Total Bedrooms: 3
  • Equipment: Ceiling Fan(s), Disposal, Dryer, Dishwasher, Electric Range, Microwave, Refrigerator, Smoke Detector, Washer, Electric Oven
  • Fireplace Description: Wood Burning
  • Fireplace: Yes
  • Flooring: Vinyl, Carpet
  • Interior Amenities: Pantry, Skylight(s), Vaulted Ceiling
  • Room Count: 2
  • Main Level Sq Ft: 1315
  • Total Sq Ft: 1315

Exterior Features

  • Construction: Wood
  • Construction Type: Site Built
  • Publically Maintained Road: Yes

Garage/Parking

  • Driveway: Concrete
  • Parking: Garage - 2 Car, Garage Door Opener

Utilities

  • Heating: Central Air, Gas Hot Air Furnace
  • Sewer: City Sewer
  • Water: City Water

Condo/Co-op/Association

  • Association Fee: 260.00

Lot Info

  • Parcel Number: 9633-59-7564-00000
  • Plat Reference Section Pages: 4395
  • Zoning Specification: RES

Ownership History

We collect this data history from publicly available records. To have your information removed, we recommend requesting removal directly through your county’s website.

Date Name Owned For Owner Type

Purchase Details

Closed on
Jul 20, 2020
Sold by
Capps Jason Christopher and Capps Allison Paige
Bought by
Current Estimated Value
$417,874

Home Financials for this Owner

Home Financials are based on the most recent Mortgage that was taken out on this home.
Original Mortgage
$190,000
Outstanding Balance
$165,412
Interest Rate
3.2%
Mortgage Type
New Conventional
Estimated Equity
$252,462

Purchase Details

Listed on
Mar 1, 2015
Closed on
Jun 19, 2015
Sold by
Dobson James Gregory and Dobson Jennifer
Bought by
Capps Jason Christopher and Hill Allison Paige
Seller's Agent
Dave Noyes
EXP Realty LLC
Buyer's Agent
Darcy Varney
Howard Hanna Beverly-Hanks Asheville-Downtown
List Price
$220,000
Sold Price
$210,000
Premium/Discount to List
-$10,000
-4.55%

Home Financials for this Owner

Home Financials are based on the most recent Mortgage that was taken out on this home.
Avg. Annual Appreciation
6.33%
Original Mortgage
$206,196
Interest Rate
3.25%
Mortgage Type
FHA

Purchase Details

Closed on
Apr 26, 2007
Sold by
Fox Mark A and Fox Julie J
Bought by
Dobson James Gregory and Dobson Jennifer

Home Financials for this Owner

Home Financials are based on the most recent Mortgage that was taken out on this home.
Original Mortgage
$172,425
Interest Rate
6.1%
Mortgage Type
Unknown

Purchase Details

Closed on
May 5, 2006
Sold by
Majestic Estate Builders Llc
Bought by
Fox Mark and Fox Julie

Home Financials for this Owner

Home Financials are based on the most recent Mortgage that was taken out on this home.
Original Mortgage
$196,200
Interest Rate
6.28%
Mortgage Type
Fannie Mae Freddie Mac

Purchase Details

Closed on
Nov 29, 2005
Sold by
Steward Eva G and Steward Daniel B
Bought by
Majestic Estate Builders Llc

Home Financials for this Owner

Home Financials are based on the most recent Mortgage that was taken out on this home.
Original Mortgage
$152,000
Interest Rate
6%
Mortgage Type
Fannie Mae Freddie Mac

Purchase Details

Closed on
Nov 28, 2005
Sold by
Lafleur Victor E and Lafleur Anne M
Bought by
Steward Daniel B and Steward Eva G

Home Financials for this Owner

Home Financials are based on the most recent Mortgage that was taken out on this home.
Original Mortgage
$152,000
Interest Rate
6%
Mortgage Type
Fannie Mae Freddie Mac

Purchase Details

Closed on
Sep 2, 2005
Sold by
Lyons Valerie A
Bought by
Lafleur Victor E and Lafleur Anne M

Purchase Details

Closed on
Feb 24, 1998
Sold by
Gruhn Hans and Gruhn Brett R
Bought by
Lyons Valerie A

Home Financials for this Owner

Home Financials are based on the most recent Mortgage that was taken out on this home.
Original Mortgage
$80,000
Interest Rate
6.89%
Mortgage Type
Unknown
Source: Public Records

Home Values in the Area

Source: Public Records

Average Home Value in this Area


Source: Public Records

Agents Specializing in Arden, NC

See All Agents

Purchase History

We collect this data history from publicly available records. To have your information removed, we recommend requesting removal directly through your county’s website.

Date Buyer Sale Price Title Company
-- None Available
Capps Jason Christopher $210,000 None Available
Dobson James Gregory $230,000 None Available
Fox Mark $218,000 None Available
Majestic Estate Builders Llc -- None Available
Steward Daniel B $190,000 --
Lafleur Victor E $160,000 North Carolina Closing & Tit
Lyons Valerie A $125,000 --
Source: Public Records

Mortgage History

We collect this data history from publicly available records. To have your information removed, we recommend requesting removal directly through your county’s website.

Date Status Borrower Loan Amount
Open $190,000
Closed Capps Jason Christopher $206,196
Previous Owner Dobson Jennifer $162,000
Previous Owner Dobson James Gregory $172,425
Previous Owner Dobson James Gregory $57,475
Previous Owner Fox Mark $196,200
Previous Owner Steward Daniel B $152,000
Previous Owner Steward Daniel B $19,000
Previous Owner Lyons Valerie A $78,500
Previous Owner Lyons Valerie A $80,000
Source: Public Records

Property History

We collect this data history from publicly available records. To have your information removed, we recommend requesting removal directly through your county’s website.

Date Event Price List to Sale Price per Sq Ft
06/19/2015 06/19/15 Sold $210,000 -4.5% $160 / Sq Ft
06/13/2015 06/13/15 Pending -- -- --
03/01/2015 03/01/15 For Sale $220,000 -- $167 / Sq Ft
Source: Canopy MLS

Tax History

We collect this data history from publicly available records. To have your information removed, we recommend requesting removal directly through your county’s website.

Year Tax Paid Tax Assessment Tax Assessment Total Assessment is a certain percentage of the fair market value that is determined by local assessors to be the total taxable value of land and additions on the property. Land Improvement
2025 $1,535 $249,300 $39,300 $210,000
2024 $1,535 $249,300 $39,300 $210,000
2023 $1,535 $249,300 $39,300 $210,000
2022 $1,461 $249,300 $0 $0
2021 $1,461 $249,300 $0 $0
2020 $1,263 $200,500 $0 $0
2019 $1,263 $200,500 $0 $0
2018 $1,263 $200,500 $0 $0
2017 $1,263 $190,300 $0 $0
2016 $1,323 $190,300 $0 $0
2015 $1,323 $190,300 $0 $0
2014 -- $190,300 $0 $0
Source: Public Records

Agents Affiliated with this Home

  • Section Image
  • Section Image
See All Agents

Map

Source: Canopy MLS

MLS Number: CARNCM578442

Canopy MLS

APN: 9633-59-7564-00000

Your Personal Tour Guide

Ask me questions while you tour the home.