
Louise Brochu
Cameron Prestige, LLC
(603) 932-5497
81 Total Sales
1 in Temple
$485,000 Price
Estimated Value: $551,000 - $613,000
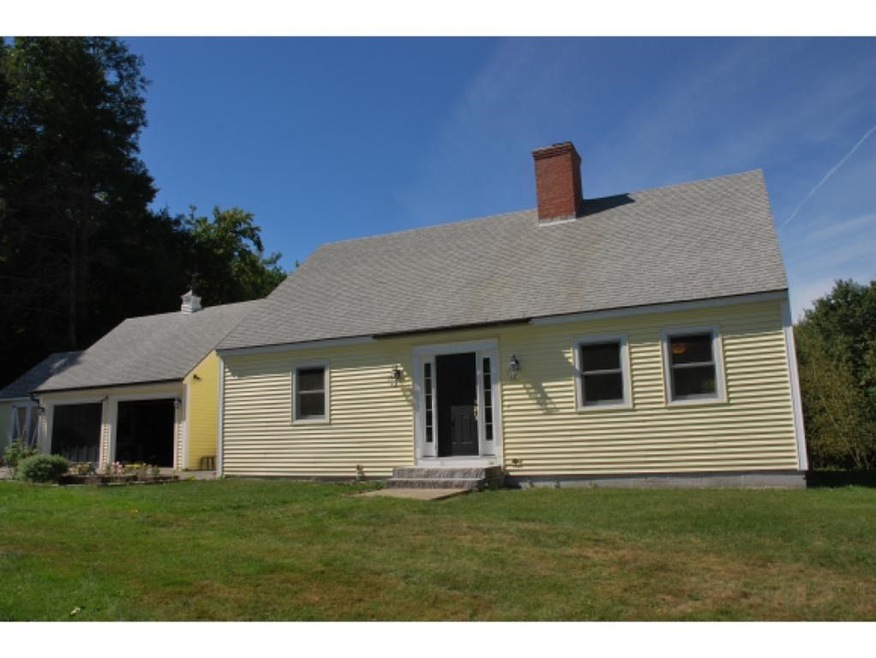
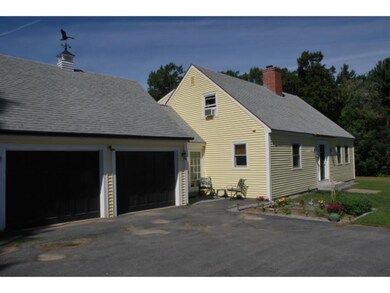
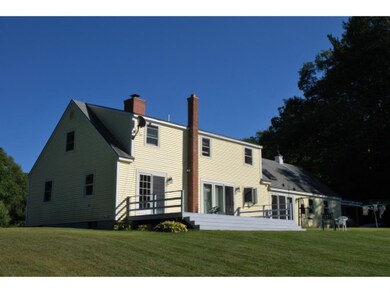
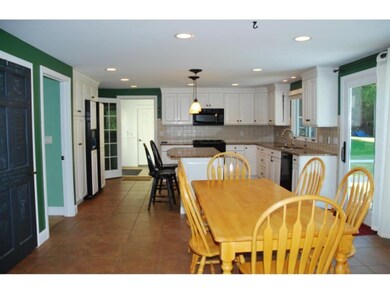
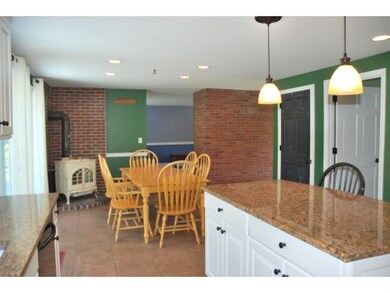
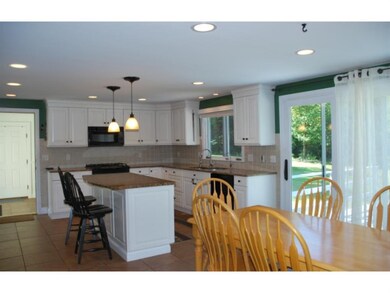
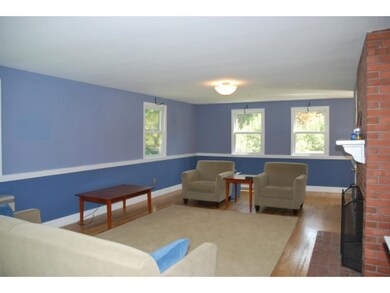
Beautiful Cape in a beautiful setting, three bedrooms plus an office, two full baths, tile floors and granite counter tops in kitchen/dining area, hardwood in living room and office, fireplace in living room. Recently vinyl sided, new carpeting upstairs, newly finished hardwood floors, freshly painted interior, finished media room in lower level with surround sound.
Last Agent to Sell the Property
EXP Realty Brokerage Phone: 800-450-7784 License #050464 Listed on: 04/02/2017
Last Buyer's Agent
EXP Realty Brokerage Phone: 800-450-7784 License #050464 Listed on: 04/02/2017
We collect this data history from publicly available records. To have your information removed, we recommend requesting removal directly through your county’s website.
Louise Brochu
Cameron Prestige, LLC
(603) 932-5497
81 Total Sales
1 in Temple
$485,000 Price
Alyse Savage
Resolute Realty Group, LLC
(888) 488-4102
48 Total Sales
1 in Temple
$650,000 Price
Peg Walsh
Four Seasons Sotheby's International Realty
(844) 614-0494
120 Total Sales
1 in Temple
$1,700,000 Price
Joe Lessard
Arise Realty Advisors LLC
(844) 423-6550
40 Total Sales
1 in Temple
$535,000 Price
Laurie Mack
BHG Masiello Keene
(351) 215-0725
88 Total Sales
1 in Temple
$499,250 Price
Bill Goddard
Coldwell Banker Realty Nashua
(351) 208-2307
129 Total Sales
10 in Temple
$110K - $680K Price Range
We collect this data history from publicly available records. To have your information removed, we recommend requesting removal directly through your county’s website.
| Date | Buyer | Sale Price | Title Company |
|---|---|---|---|
| $299,000 | -- | ||
| Cabana Matthew W | $325,000 | -- | |
| Agrawal Amit S | $236,000 | -- |
We collect this data history from publicly available records. To have your information removed, we recommend requesting removal directly through your county’s website.
| Date | Status | Borrower | Loan Amount |
|---|---|---|---|
| Open | $25,000 | ||
| Open | Paul Andrew D | $150,000 | |
| Previous Owner | Cabana Matthew W | $208,000 | |
| Closed | Cabana Matthew W | $232,348 | |
| Previous Owner | Cabana Matthew W | $243,000 | |
| Previous Owner | Sonne Kaj E | $64,000 |
We collect this data history from publicly available records. To have your information removed, we recommend requesting removal directly through your county’s website.
| Date | Event | Price | List to Sale | Price per Sq Ft |
|---|---|---|---|---|
| 05/31/2017 05/31/17 | Sold | $299,000 | 0.0% | $121 / Sq Ft |
| 05/31/2017 05/31/17 | Pending | -- | -- | -- |
| 04/02/2017 04/02/17 | For Sale | $299,000 | 0.0% | $121 / Sq Ft |
| 10/27/2015 10/27/15 | Rented | $1,500 | -25.0% | -- |
| 10/19/2015 10/19/15 | Under Contract | -- | -- | -- |
| 09/28/2015 09/28/15 | For Rent | $2,000 | -- | -- |
We collect this data history from publicly available records. To have your information removed, we recommend requesting removal directly through your county’s website.
| Year | Tax Paid | Tax Assessment Tax Assessment Total Assessment is a certain percentage of the fair market value that is determined by local assessors to be the total taxable value of land and additions on the property. | Land | Improvement |
|---|---|---|---|---|
| 2025 | $7,981 | $519,600 | $140,600 | $379,000 |
| 2024 | $8,308 | $519,600 | $140,600 | $379,000 |
| 2023 | $7,472 | $301,400 | $83,500 | $217,900 |
| 2022 | $7,523 | $301,400 | $83,500 | $217,900 |
| 2021 | $7,056 | $301,400 | $83,500 | $217,900 |
| 2020 | $7,282 | $301,400 | $83,500 | $217,900 |
| 2019 | $6,806 | $301,400 | $83,500 | $217,900 |
| 2018 | $5,931 | $230,600 | $77,500 | $153,100 |
| 2017 | $5,784 | $232,000 | $77,500 | $154,500 |
| 2016 | $5,805 | $232,000 | $77,500 | $154,500 |
| 2015 | $6,037 | $232,000 | $77,500 | $154,500 |
| 2014 | $5,888 | $229,900 | $77,500 | $152,400 |
| 2013 | $6,189 | $252,600 | $85,900 | $166,700 |
Seller's Agent in 2017
Matthew Cabana
EXP Realty
(603) 765-0602
43 Total Sales
Source: PrimeMLS
MLS Number: 4638891
APN: TMPL-000006B-000000-000035
Disclaimer: Certain information contained herein is derived from information provided by parties other than Homes.com. All information provided is deemed reliable, but is not guaranteed to be accurate and should be independently verified.
Copyright 2026 PrimeMLS, Inc. All rights reserved. This information is deemed reliable, but not guaranteed. The data relating to real estate displayed on this display comes in part from the IDX Program of PrimeMLS. The information being provided is for consumers’ personal, non-commercial use and may not be used for any purpose other than to identify prospective properties consumers may be interested in purchasing.
Ask me questions while you tour the home.