
Rob Saulnier
Red Post Realty
(207) 501-3613
65 Total Sales
7 in Dover
$350K - $733K Price Range


Estimated Value: $536,000 - $599,000
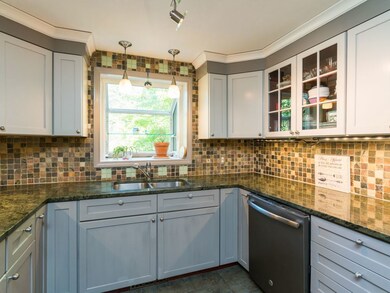
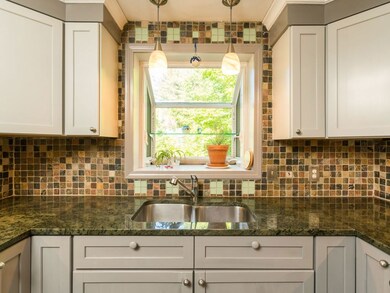

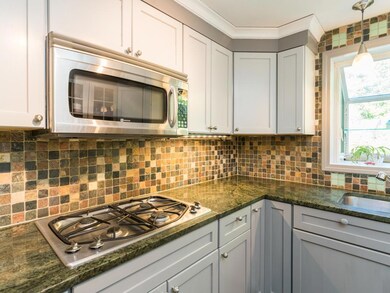
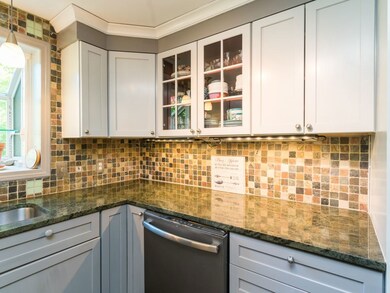
Lovely 3 bedroom home on gorgeous private landscaped lot! Updated kitchen with new Energy Star appliances, LED under-the-counter and overhead lighting, Anderson french doors open up to a beautiful deck from the dining room. Hickory floors throughout, new oak stair treads and risers installed. Bathrooms were recently updated with new vanities and lighting. Tons of natural sunlight in this home! New perimeter fence in the backyard, great for kids / pets to enjoy the outside. Wonderful space for entertaining. Bonus room in Basement for extra space. Newer Bosch natural gas / hot water system. Great location in Dover, close to schools, shopping, and downtown....What a property to call HOME!
Last Agent to Sell the Property
Compass New England, LLC License #060011 Listed on: 06/10/2017
We collect this data history from publicly available records. To have your information removed, we recommend requesting removal directly through your county’s website.
Rob Saulnier
Red Post Realty
(207) 501-3613
65 Total Sales
7 in Dover
$350K - $733K Price Range
Dylan Tooch
New Space Real Estate, LLC
(888) 618-7559
142 Total Sales
12 in Dover
$175K - $920K Price Range
Laura Cote
Coldwell Banker Realty Portsmouth NH
(207) 690-6696
78 Total Sales
11 in Dover
$252K - $800K Price Range
Louise Brochu
Cameron Prestige, LLC
(603) 932-5497
81 Total Sales
2 in Dover
$375K - $380K Price Range
Karen Lumnah
The Merrill Bartlett Group
(351) 529-8991
85 Total Sales
1 in Dover
$255,000 Price
Monik Graham
RE/MAX Realty One
(833) 484-6092
73 Total Sales
1 in Dover
$330,000 Price
We collect this data history from publicly available records. To have your information removed, we recommend requesting removal directly through your county’s website.
| Date | Buyer | Sale Price | Title Company |
|---|---|---|---|
| $300,000 | -- | ||
| Lane-Wortley Ollire | $247,500 | -- | |
| Young Larry R | $250,600 | -- |
We collect this data history from publicly available records. To have your information removed, we recommend requesting removal directly through your county’s website.
| Date | Status | Borrower | Loan Amount |
|---|---|---|---|
| Open | $240,000 | ||
| Closed | Young Larry R | $73,000 | |
| Closed | Young Larry R | $30,000 |
We collect this data history from publicly available records. To have your information removed, we recommend requesting removal directly through your county’s website.
| Date | Event | Price | List to Sale | Price per Sq Ft | Prior Sale |
|---|---|---|---|---|---|
| 07/28/2017 07/28/17 | Sold | $300,000 | +3.5% | $197 / Sq Ft | |
| 06/13/2017 06/13/17 | Pending | -- | -- | -- | |
| 06/10/2017 06/10/17 | For Sale | $289,900 | +17.1% | $191 / Sq Ft | |
| 05/23/2014 05/23/14 | Sold | $247,500 | -4.4% | $168 / Sq Ft | View Prior Sale |
| 05/05/2014 05/05/14 | Pending | -- | -- | -- | |
| 03/31/2014 03/31/14 | For Sale | $259,000 | -- | $176 / Sq Ft |
We collect this data history from publicly available records. To have your information removed, we recommend requesting removal directly through your county’s website.
| Year | Tax Paid | Tax Assessment Tax Assessment Total Assessment is a certain percentage of the fair market value that is determined by local assessors to be the total taxable value of land and additions on the property. | Land | Improvement |
|---|---|---|---|---|
| 2025 | $9,226 | $468,800 | $159,800 | $309,000 |
| 2024 | $8,518 | $468,800 | $159,800 | $309,000 |
| 2023 | $8,060 | $431,000 | $159,800 | $271,200 |
| 2022 | $7,726 | $389,400 | $142,000 | $247,400 |
| 2021 | $7,745 | $356,900 | $142,000 | $214,900 |
| 2020 | $7,629 | $307,000 | $128,700 | $178,300 |
| 2019 | $7,305 | $290,000 | $115,400 | $174,600 |
| 2018 | $6,985 | $280,300 | $106,500 | $173,800 |
| 2017 | $6,778 | $262,000 | $93,200 | $168,800 |
| 2016 | $6,396 | $243,300 | $86,500 | $156,800 |
| 2015 | $6,251 | $234,900 | $81,900 | $153,000 |
| 2014 | $6,110 | $234,900 | $81,900 | $153,000 |
| 2011 | $5,275 | $210,000 | $73,500 | $136,500 |
Seller's Agent in 2017
Crystal Ducharme
Compass New England, LLC
(603) 944-5964
125 Total Sales
Buyer's Agent in 2017
Barbara Dunnington
Coldwell Banker Realty Portsmouth NH
(603) 767-1043
40 Total Sales
JK
Seller's Agent in 2014
Jonathan Kenyon
KW Coastal and Lakes & Mountains Realty/Dover
Source: PrimeMLS
MLS Number: 4640117
APN: DOVR-000070-C000000-I000000
Disclaimer: Certain information contained herein is derived from information provided by parties other than Homes.com. All information provided is deemed reliable, but is not guaranteed to be accurate and should be independently verified.
Copyright 2026 PrimeMLS, Inc. All rights reserved. This information is deemed reliable, but not guaranteed. The data relating to real estate displayed on this display comes in part from the IDX Program of PrimeMLS. The information being provided is for consumers’ personal, non-commercial use and may not be used for any purpose other than to identify prospective properties consumers may be interested in purchasing.
Ask me questions while you tour the home.