
Maria DiPierro
Atlantic Realty Services
(857) 365-6671
16 Total Sales
1 in West Side
$990,000 Price


Estimated Value: $810,909
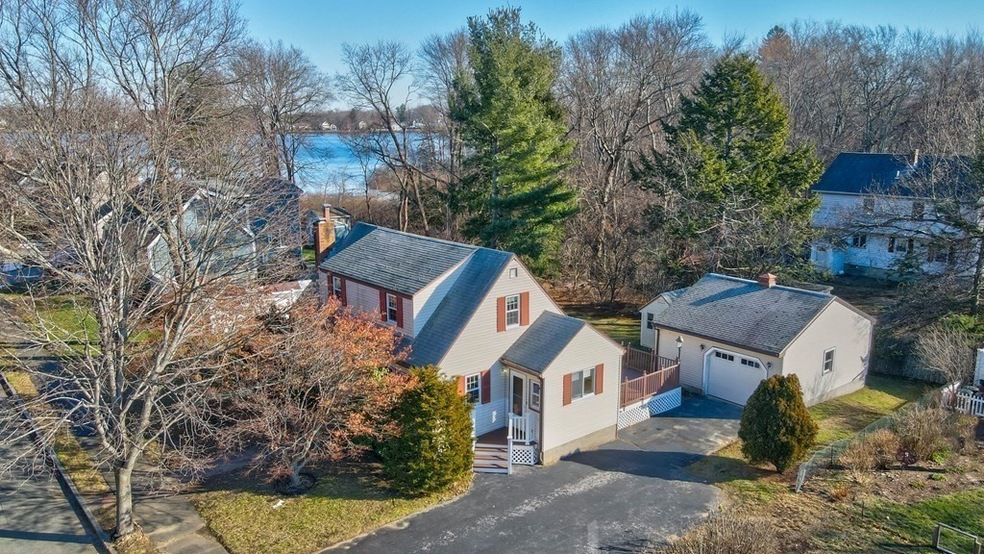
DIAMOND IN THE ROUGH you've been searching for! Quintessential New England Cape style nestled into the Quannapowitt Yacht Club neighborhood, ready for modern updates. Lovely 1st floor layout features light filled mudroom, eat in kitchen, formal dining & living space, vaulted sunroom, full bath and bedroom. Second floor offering unlimited potential with 2 bedrooms and 1/2 bath in traditional cape style fashion. Semi-finished lower level allows for ample storage & room to grow living space. Pristine hardwood available under all carpet!! Level, lush lot ready for you to enjoy & views of coveted Lake Quannapowitt from your private deck. Shed offers additional storage as well as oversized detached garage with workshop. Linda Road is conveniently located off North Avenue, allowing quick access to major route ways, public transportation, easy access to Lakeside & prime seating for the annual 4th of July parade! You won’t want to miss your chance to capture a home in a key Wakefield location.
We collect this data history from publicly available records. To have your information removed, we recommend requesting removal directly through your county’s website.
Maria DiPierro
Atlantic Realty Services
(857) 365-6671
16 Total Sales
1 in West Side
$990,000 Price
Alexander Koziakov
Compass
(781) 417-5576
88 Total Sales
1 in West Side
$451,000 Price
Nick Cuevas
Compass
(781) 776-5198
71 Total Sales
2 in West Side
$600K - $1M Price Range
CU
Claudia Urquijo
Maven Realty
(857) 353-8624
14 Total Sales
1 in West Side
$710,000 Price
North Shore and More Team
eXp Realty LLC - Corporate Office
(339) 444-2882
35 Total Sales
1 in West Side
$470,000 Price
Donald Cranley
Leading Edge Real Estate
(781) 782-2865
40 Total Sales
1 in West Side
$403,000 Price
We collect this data history from publicly available records. To have your information removed, we recommend requesting removal directly through your county’s website.
| Date | Buyer | Sale Price | Title Company |
|---|---|---|---|
| -- | None Available | ||
| $585,000 | None Available | ||
| -- | -- | ||
| -- | -- |
We collect this data history from publicly available records. To have your information removed, we recommend requesting removal directly through your county’s website.
| Date | Event | Price | List to Sale | Price per Sq Ft |
|---|---|---|---|---|
| 03/01/2021 03/01/21 | Sold | $585,000 | +17.2% | $357 / Sq Ft |
| 01/05/2021 01/05/21 | Pending | -- | -- | -- |
| 12/29/2020 12/29/20 | For Sale | $499,000 | -- | $304 / Sq Ft |
We collect this data history from publicly available records. To have your information removed, we recommend requesting removal directly through your county’s website.
| Year | Tax Paid | Tax Assessment Tax Assessment Total Assessment is a certain percentage of the fair market value that is determined by local assessors to be the total taxable value of land and additions on the property. | Land | Improvement |
|---|---|---|---|---|
| 2025 | $7,905 | $696,500 | $406,400 | $290,100 |
| 2024 | $7,295 | $648,400 | $378,000 | $270,400 |
| 2023 | $7,104 | $605,600 | $352,800 | $252,800 |
| 2022 | $6,673 | $541,600 | $315,000 | $226,600 |
| 2021 | $6,457 | $507,200 | $288,000 | $219,200 |
| 2020 | $6,072 | $475,500 | $270,000 | $205,500 |
| 2019 | $5,694 | $443,800 | $252,000 | $191,800 |
| 2018 | $5,492 | $424,100 | $240,800 | $183,300 |
| 2017 | $5,162 | $396,200 | $225,000 | $171,200 |
| 2016 | $5,161 | $382,600 | $222,100 | $160,500 |
| 2015 | $4,826 | $358,000 | $207,600 | $150,400 |
| 2014 | $4,465 | $349,400 | $202,500 | $146,900 |
Seller's Agent in 2021
Susan Gormady
Classified Realty Group
(617) 212-6301
5 in this area
169 Total Sales
Buyer's Agent in 2021
Kimberly McDonald
Barrett, Chris. J., REALTORS®
(781) 245-5011
1 in this area
6 Total Sales
Source: MLS Property Information Network (MLS PIN)
MLS Number: 72769626
APN: WAKE-000005-000099-C000000-000020
Disclaimer: Certain information contained herein is derived from information provided by parties other than Homes.com. All information provided is deemed reliable, but is not guaranteed to be accurate and should be independently verified.
The property listing data and information, or the Images, set forth herein were provided to MLS Property Information Network, Inc. from third party sources, including sellers, lessors and public records, and were compiled by MLS Property Information Network, Inc. The property listing data and information, and the Images, are for the personal, non-commercial use of consumers having a good faith interest in purchasing or leasing listed properties of the type displayed to them and may not be used for any purpose other than to identify prospective properties which such consumers may have a good faith interest in purchasing or leasing. MLS Property Information Network, Inc. and its subscribers disclaim any and all representations and warranties as to the accuracy of the property listing data and information, or as to the accuracy of any of the Images, set forth herein.
Ask me questions while you tour the home.